Designer / Artist / Educator
Rebecca Midden is a Chicago-based designer, artist, and educator. Her work spans residential and workplace interiors, environmental installation, exhibition design, and design education.
Creative Practice
Bloom’s Embrace:
A Wetlands Journey
Bloom’s Embrace is a site-responsive installation composed of six duck-cloth panels placed within the wetland at Oakwoods Nature Preserve. Installed across two seasonal cycles, the panels recorded water, sediment, vegetation, weather, and other conditions over time. The resulting surfaces serve as material records of the site and are being developed for a future indoor installation.
Type Environmental Installation
Location Findlay, Ohio
Years 2024–ongoing
Role Artist/ Designer
Collaborator Dr. Bob Midden
Fabrication + Installation Travis Chapin
Fabrication Tim Cozzens
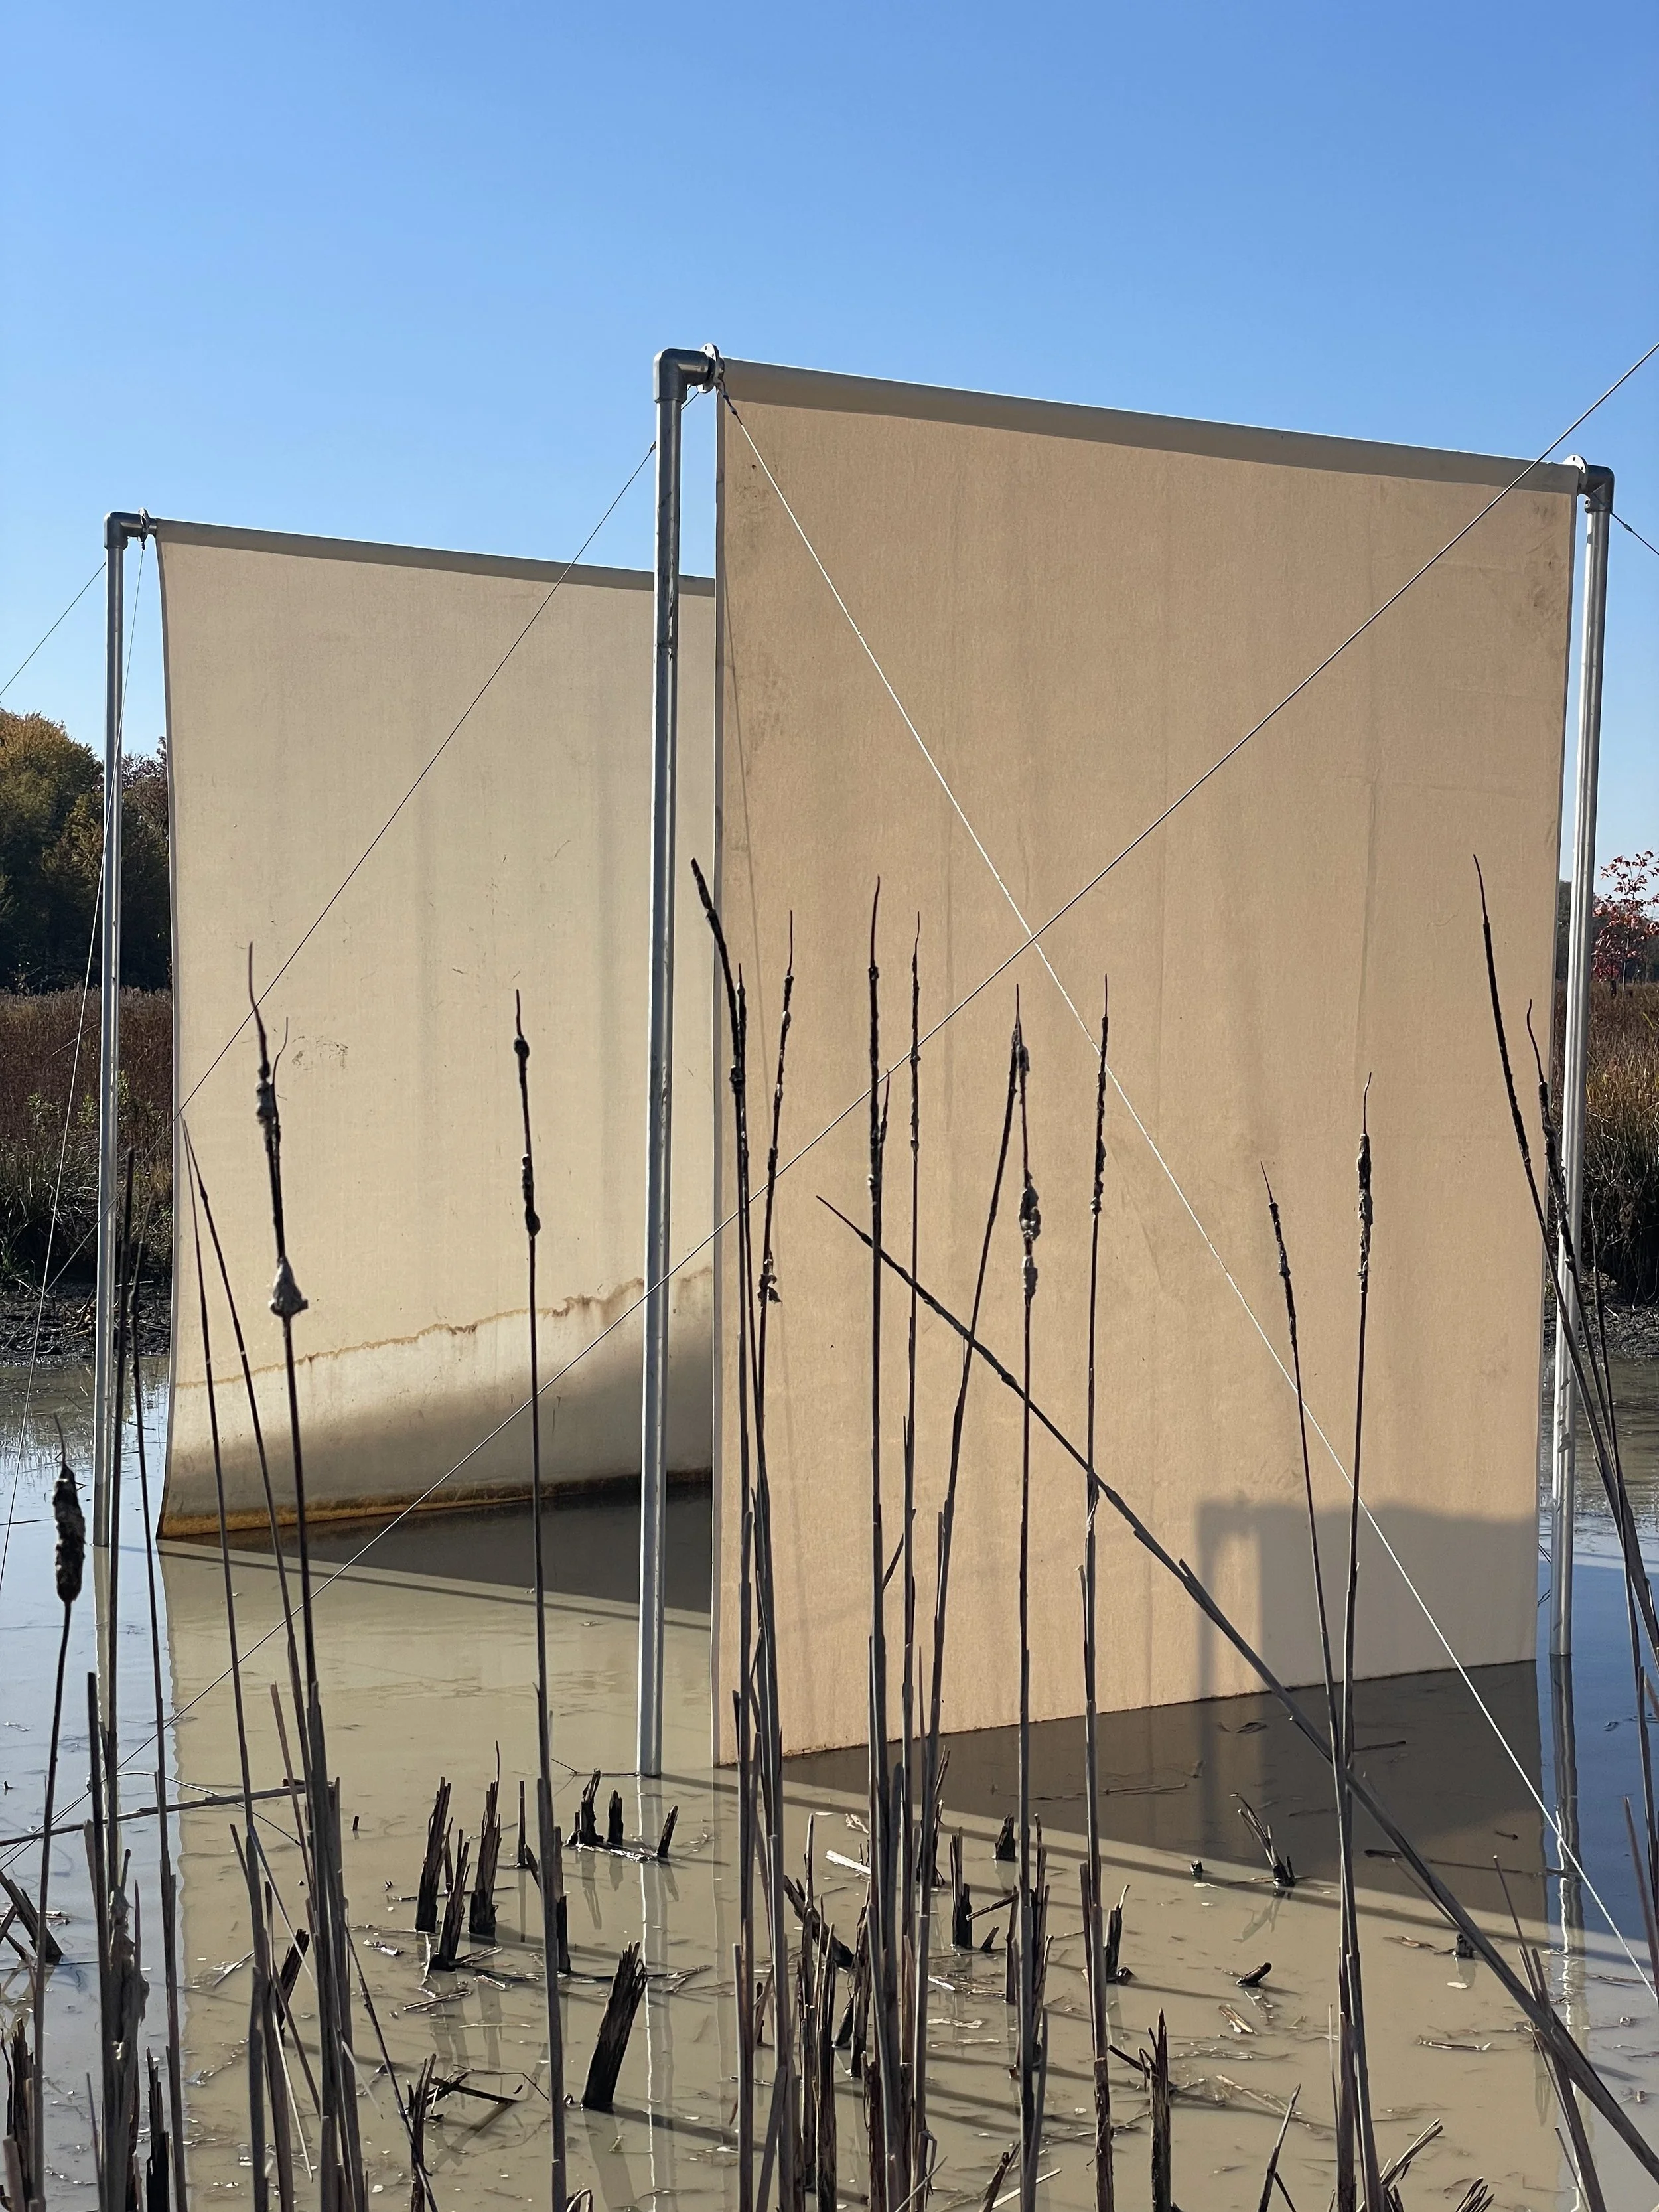
Installation 1, October 2024
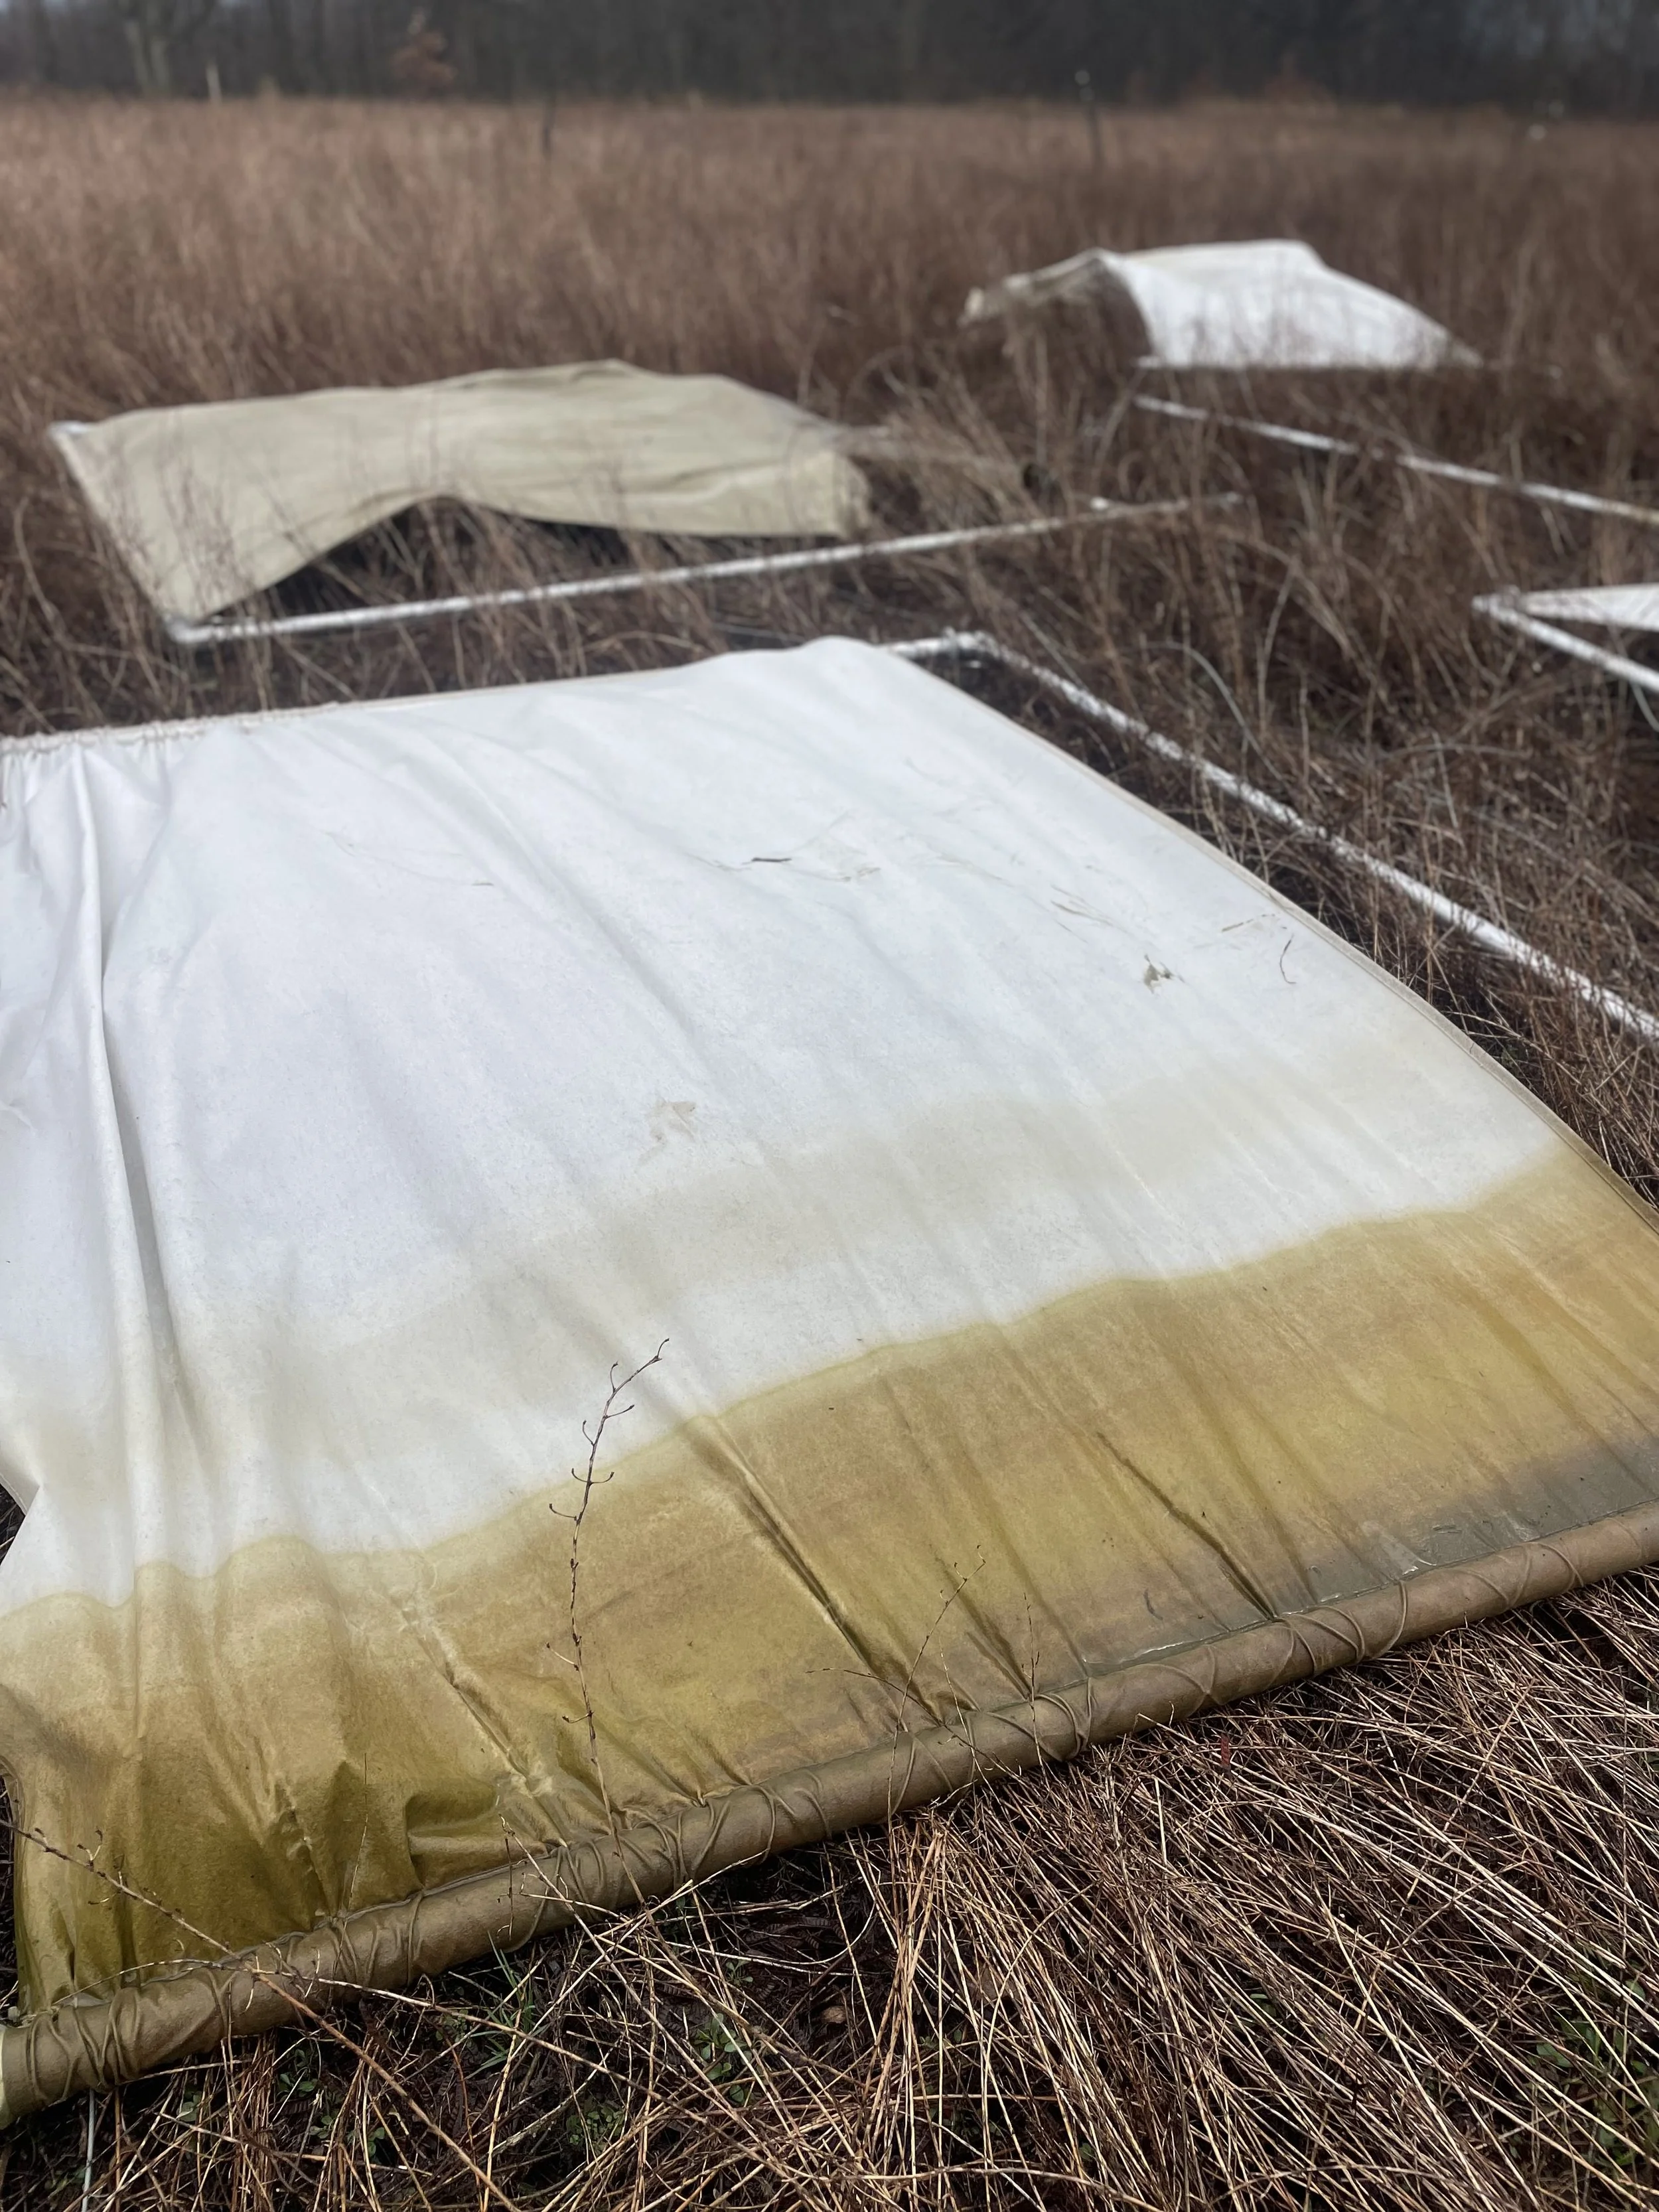
Extraction Detail (Installation 1), March 2025

Extraction Detail (Installation 1), March 2025
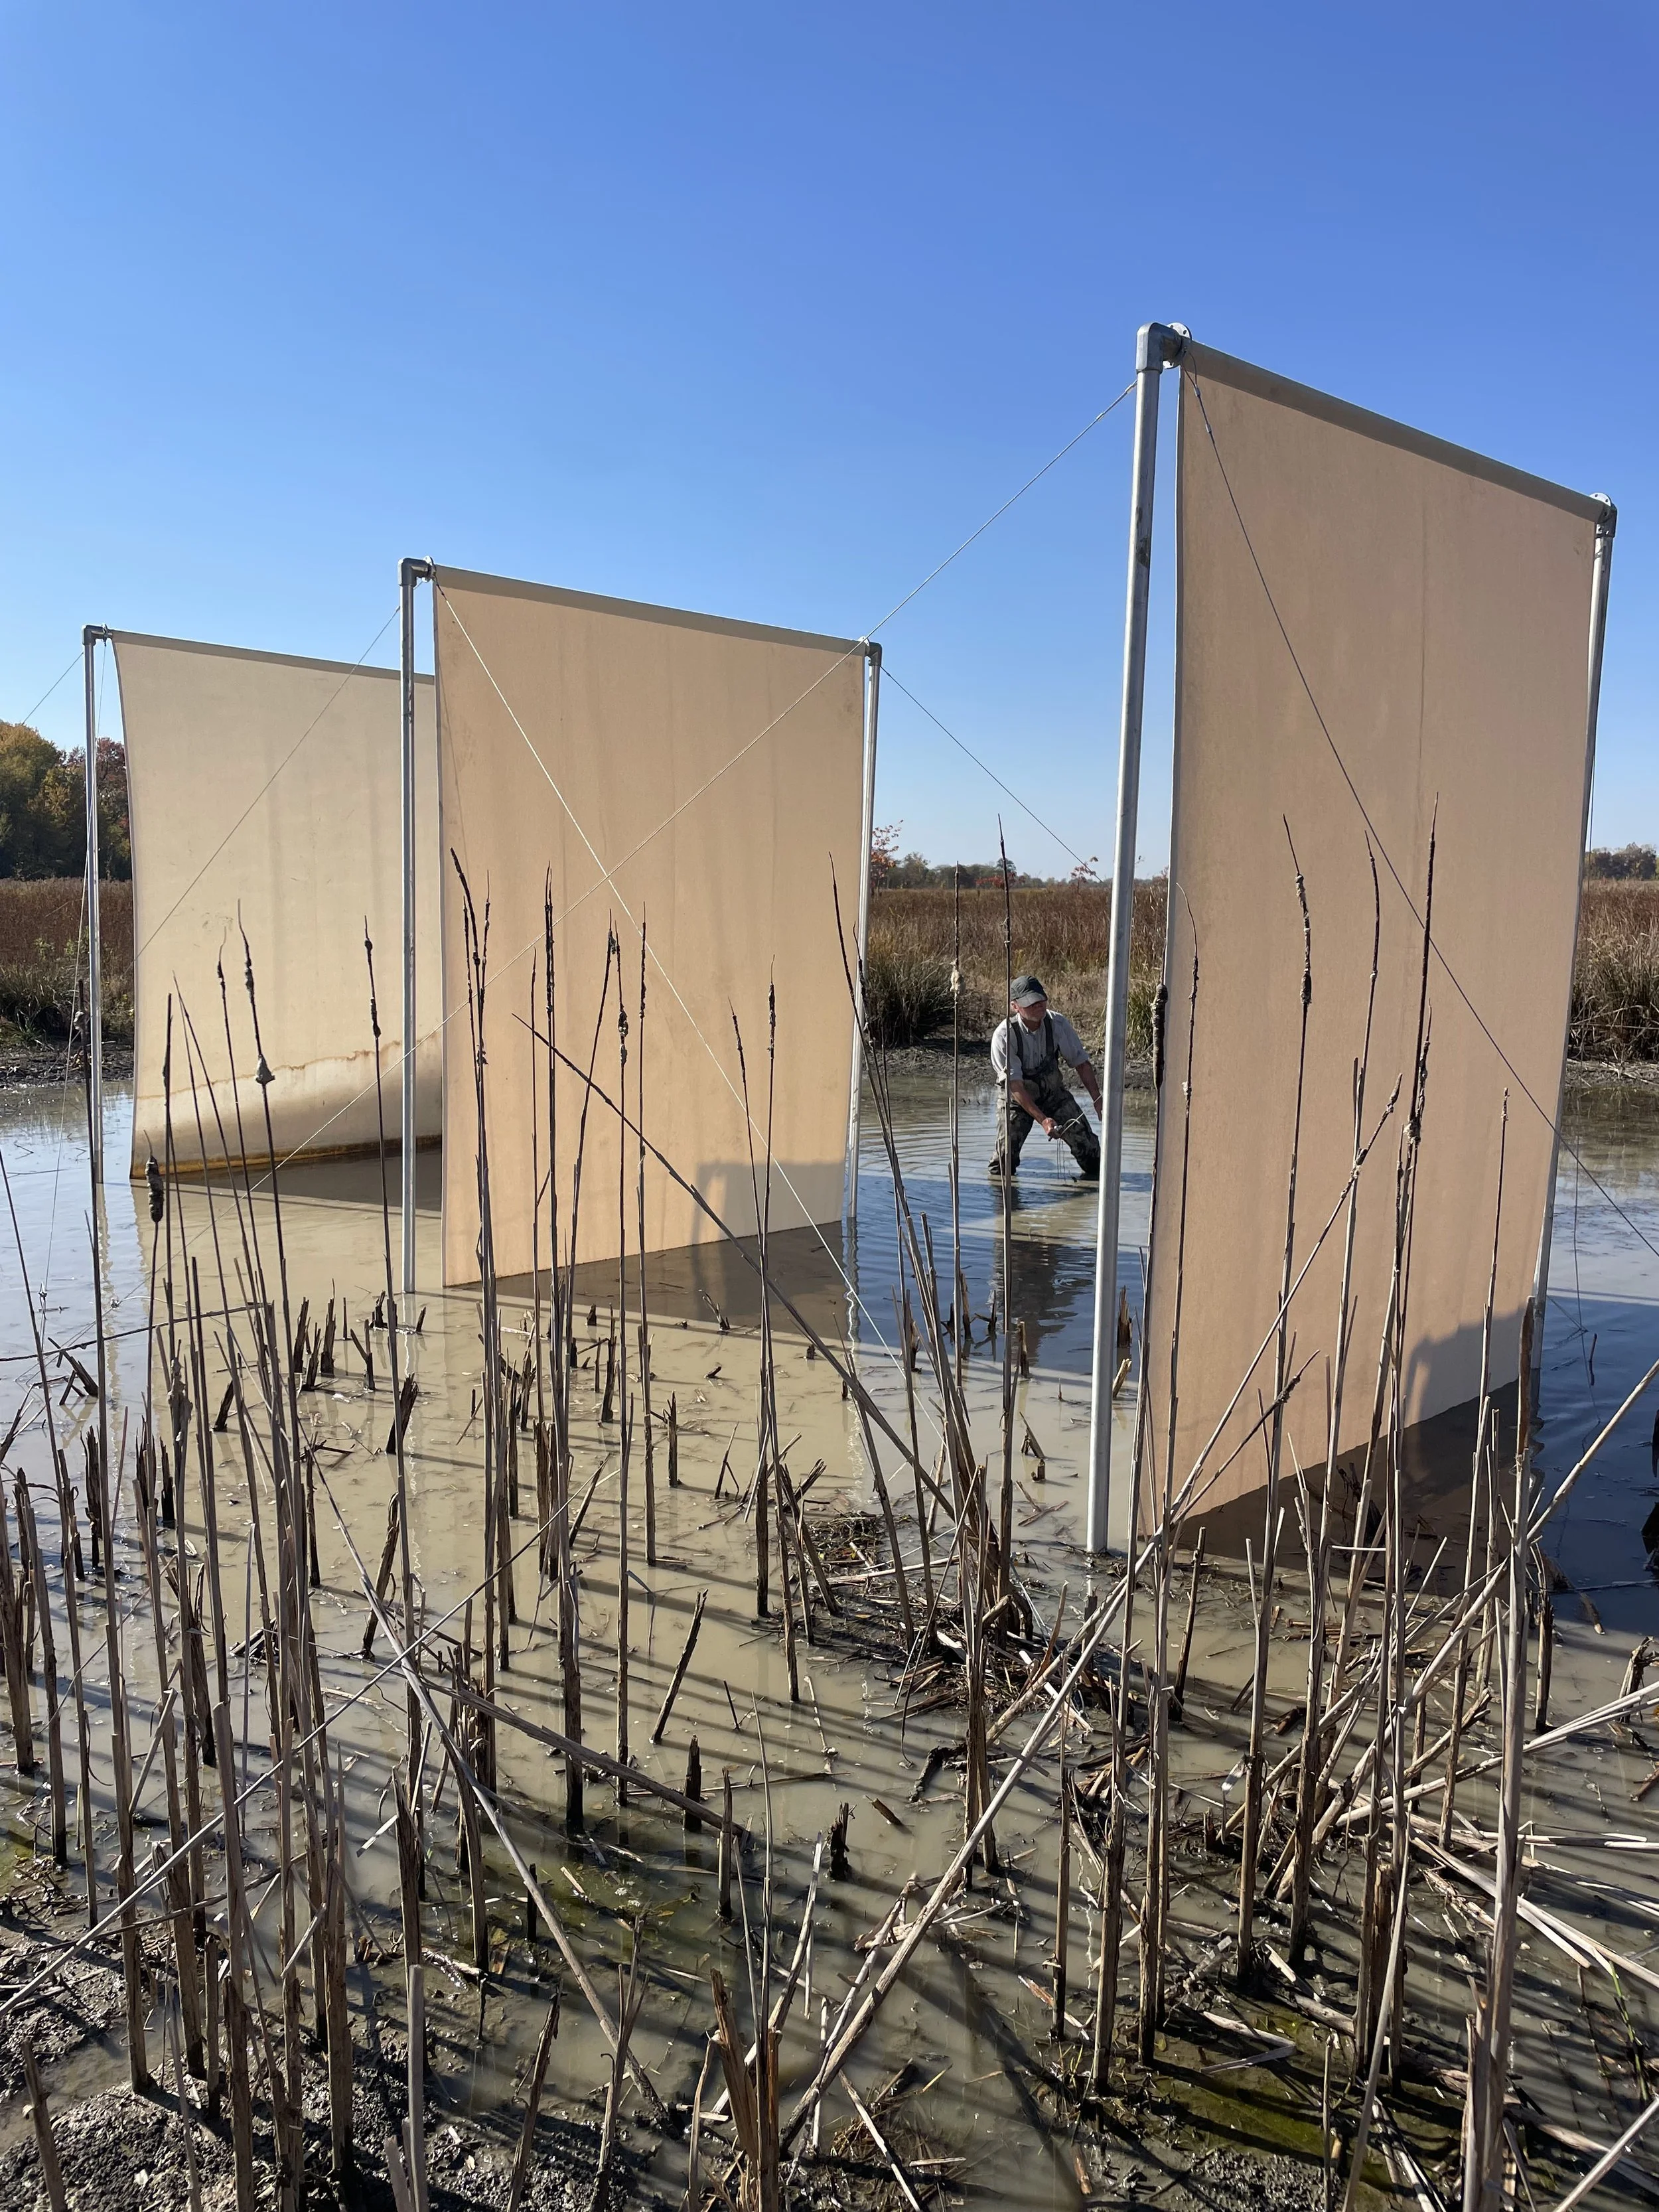
Installation 1, October 2024
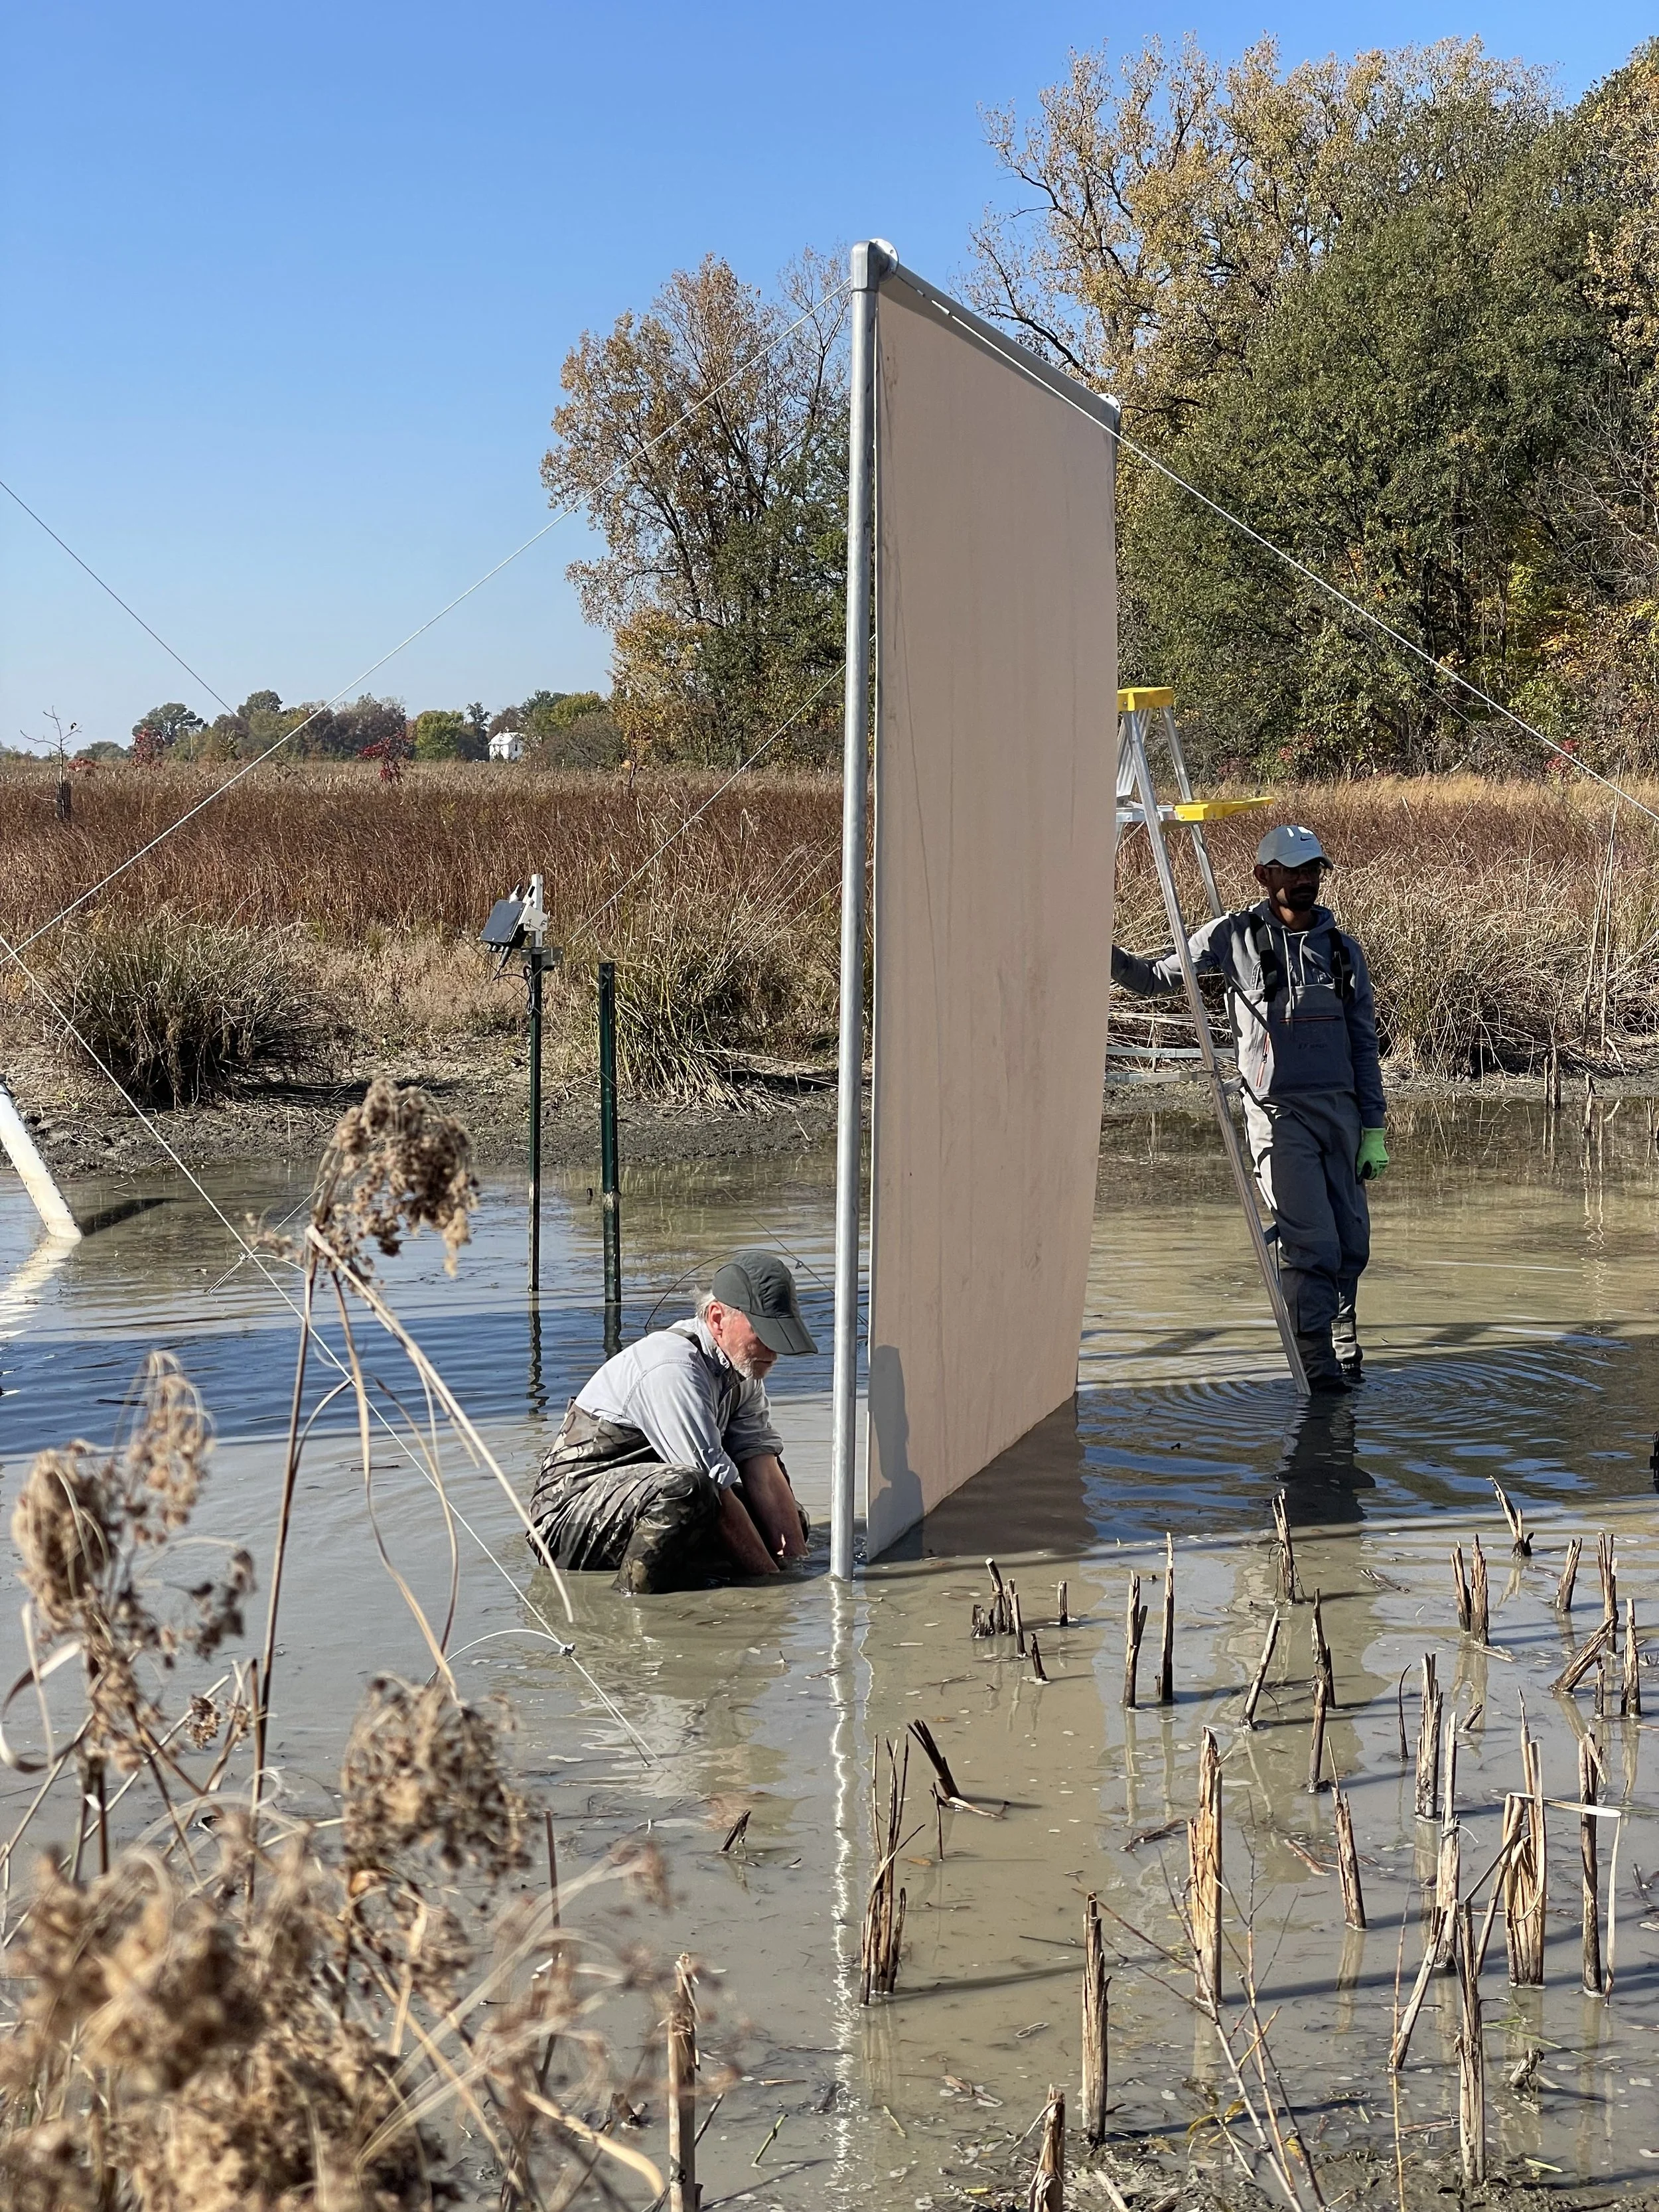
Installation 1, October 2024
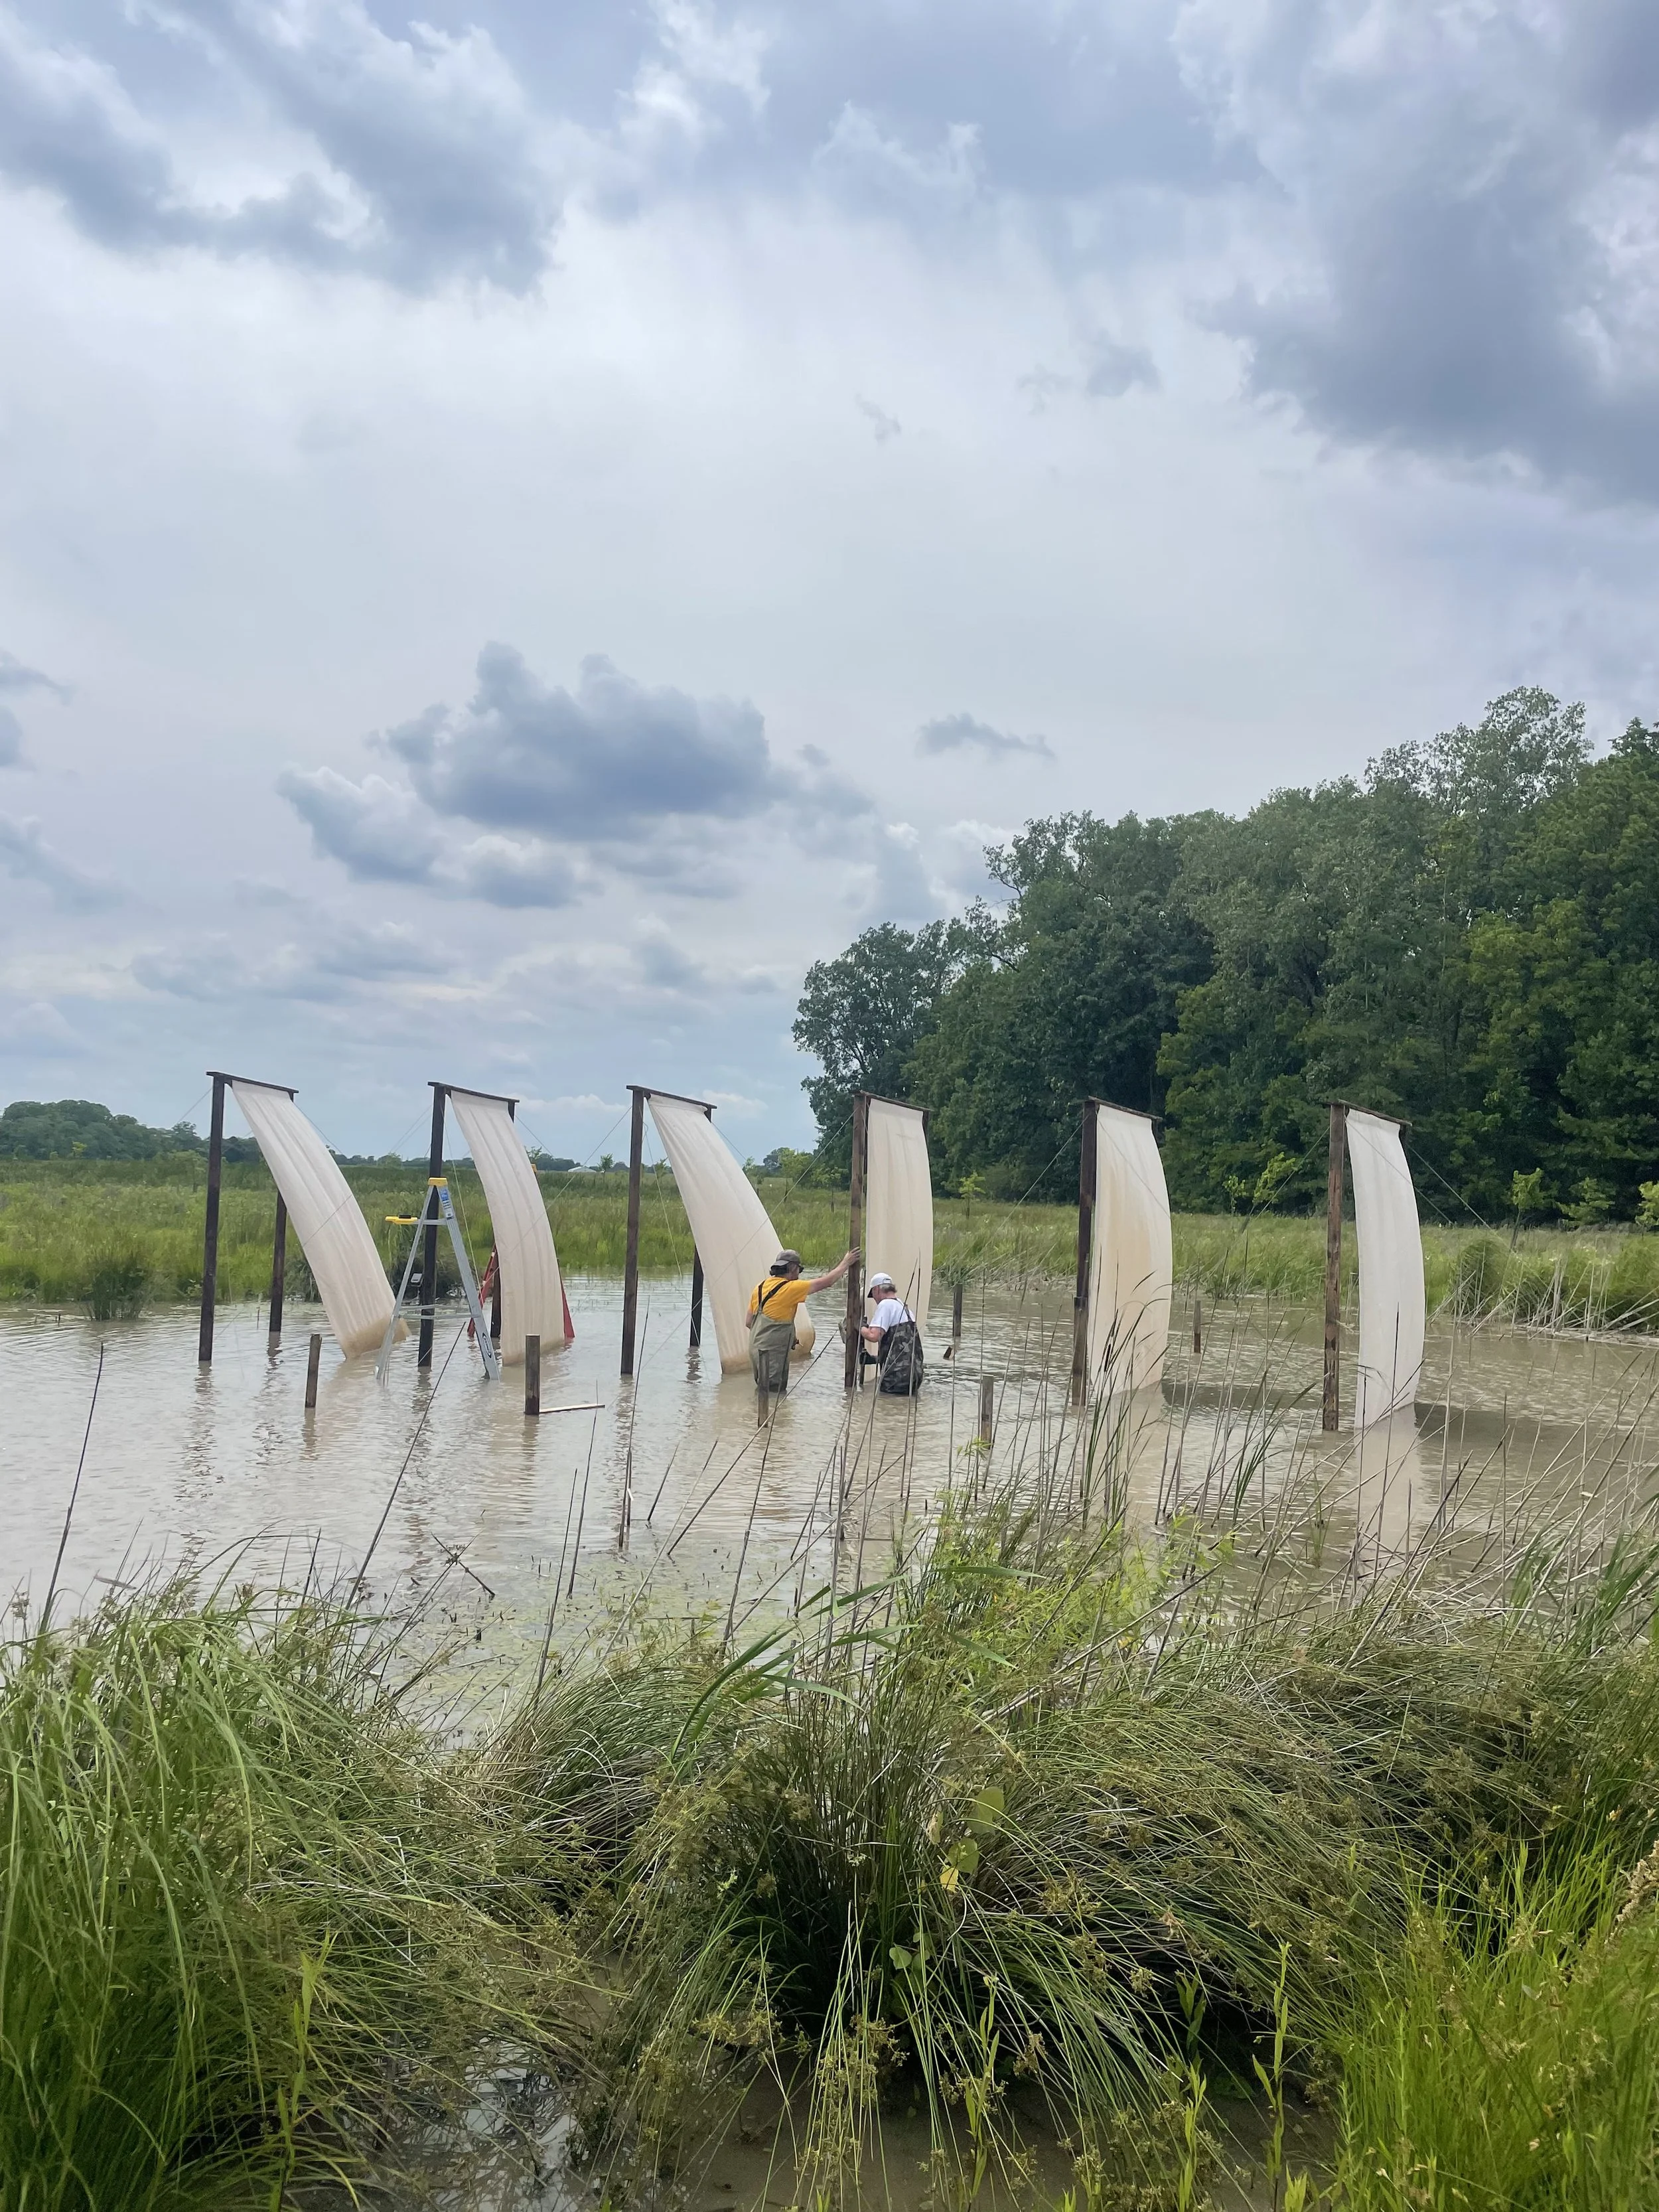
Installation 2, June 2025
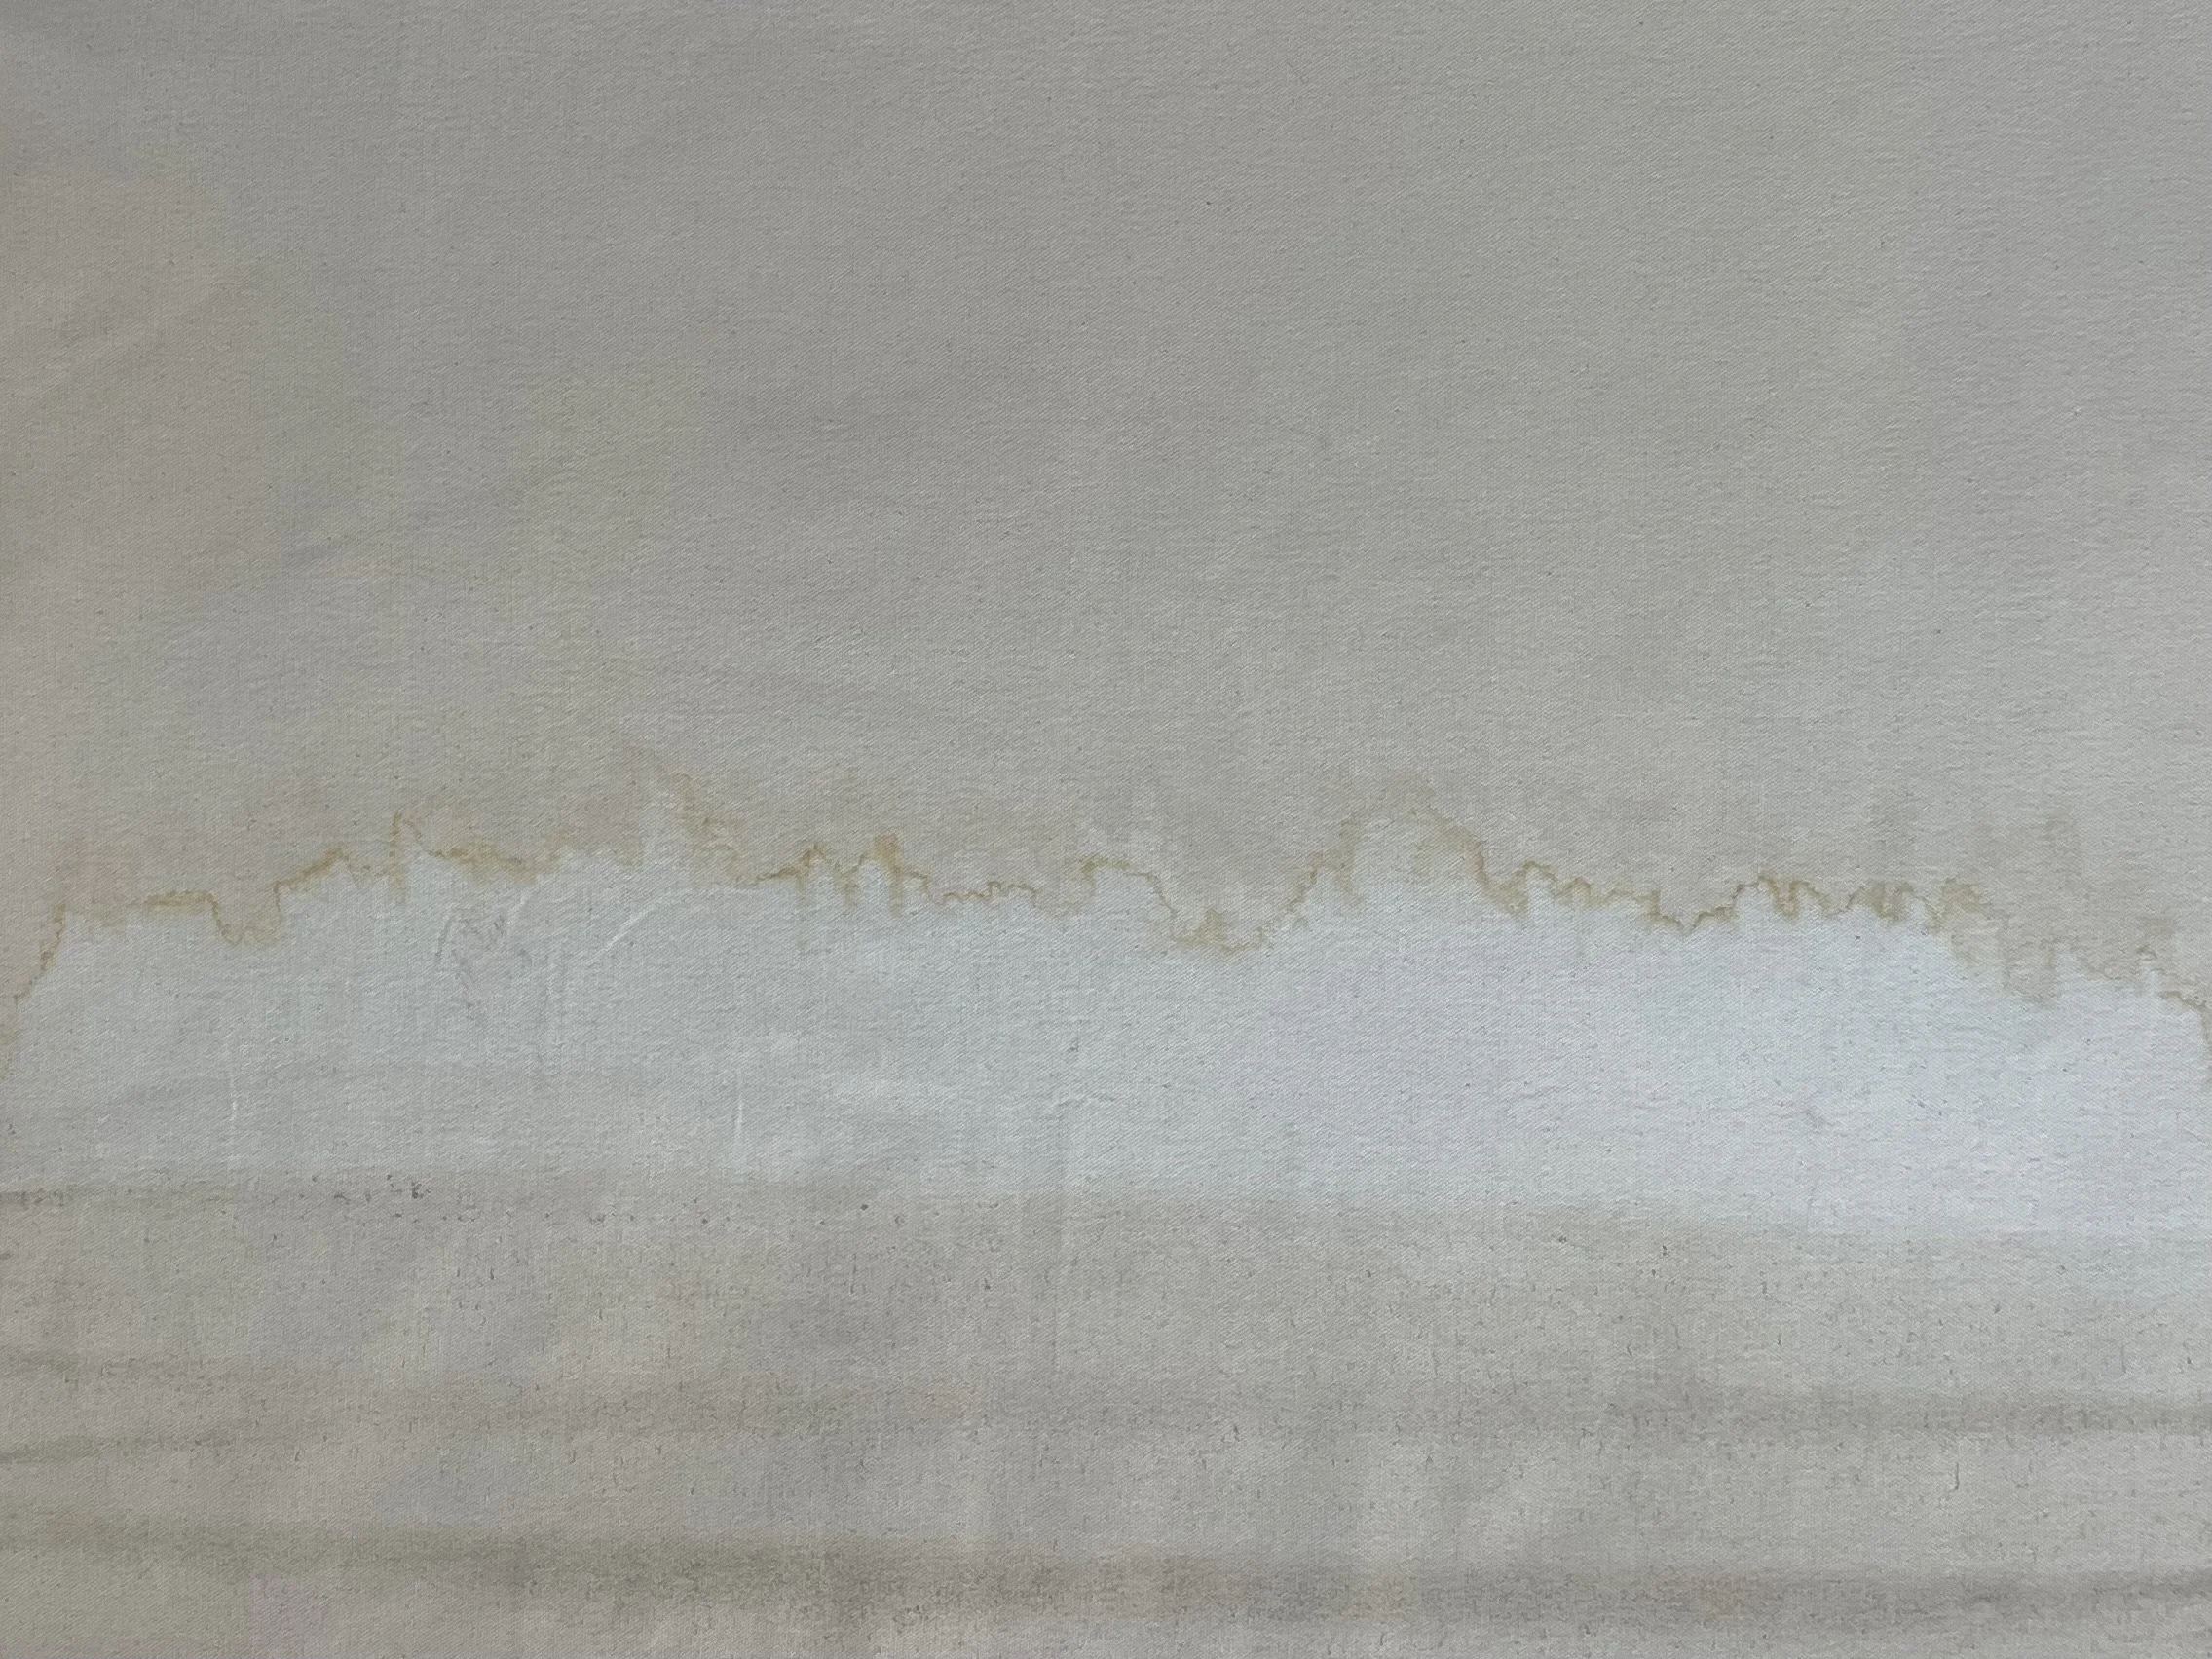
Detail: Material Research + Prototype Development
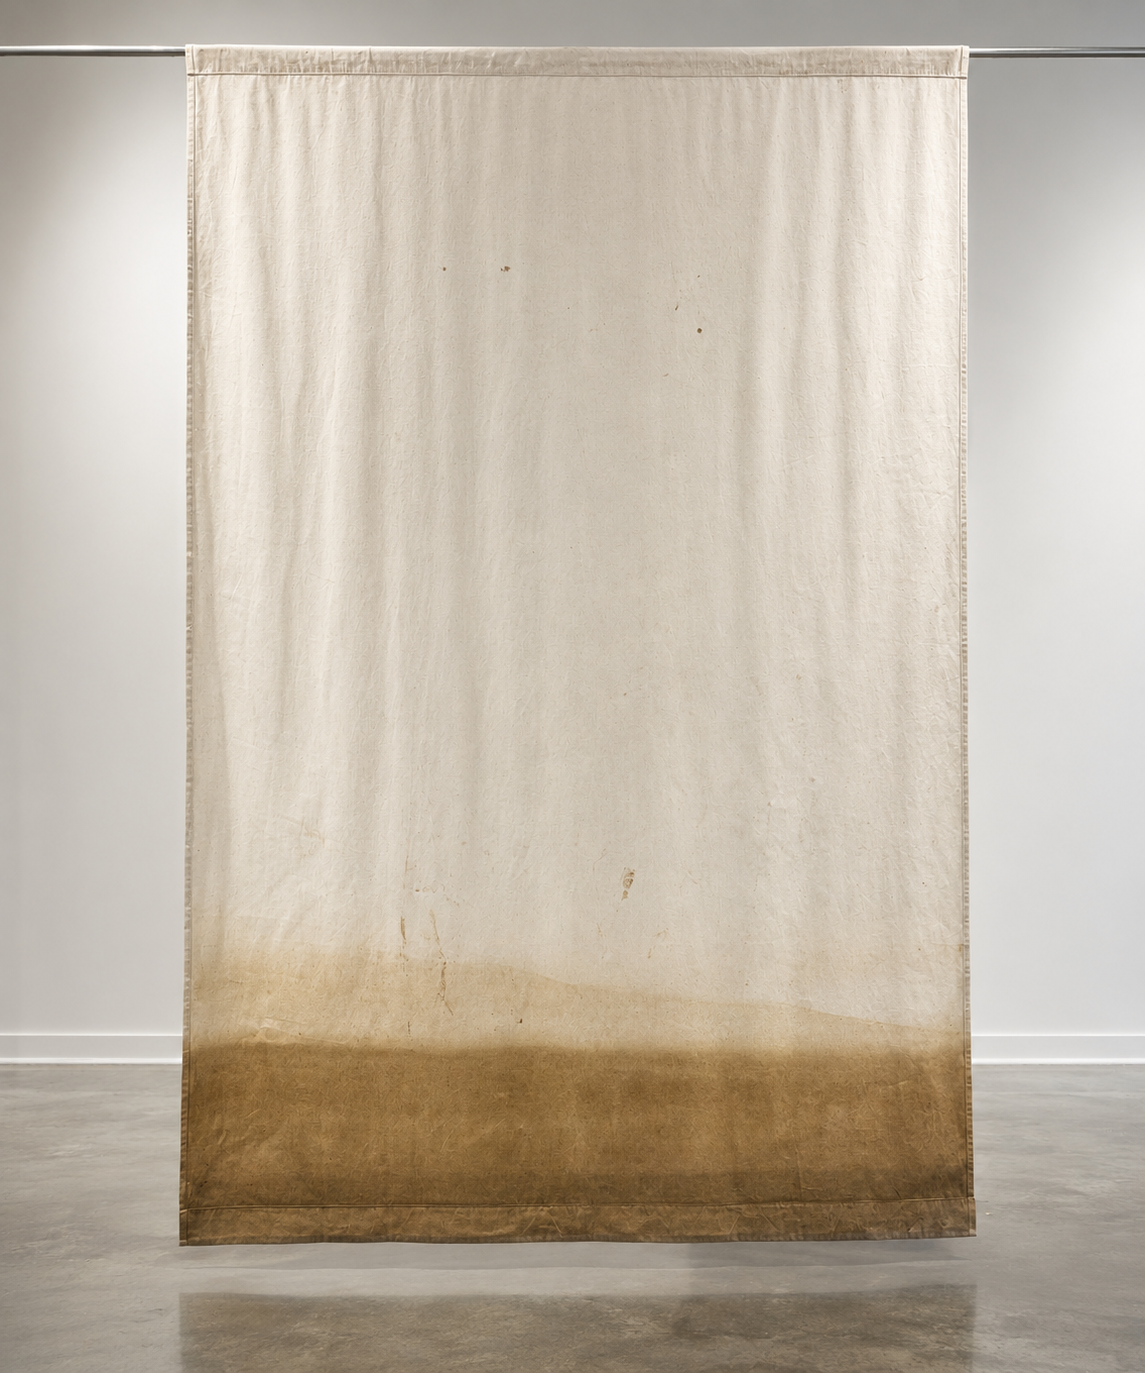
Suspended dried panel from installation 1
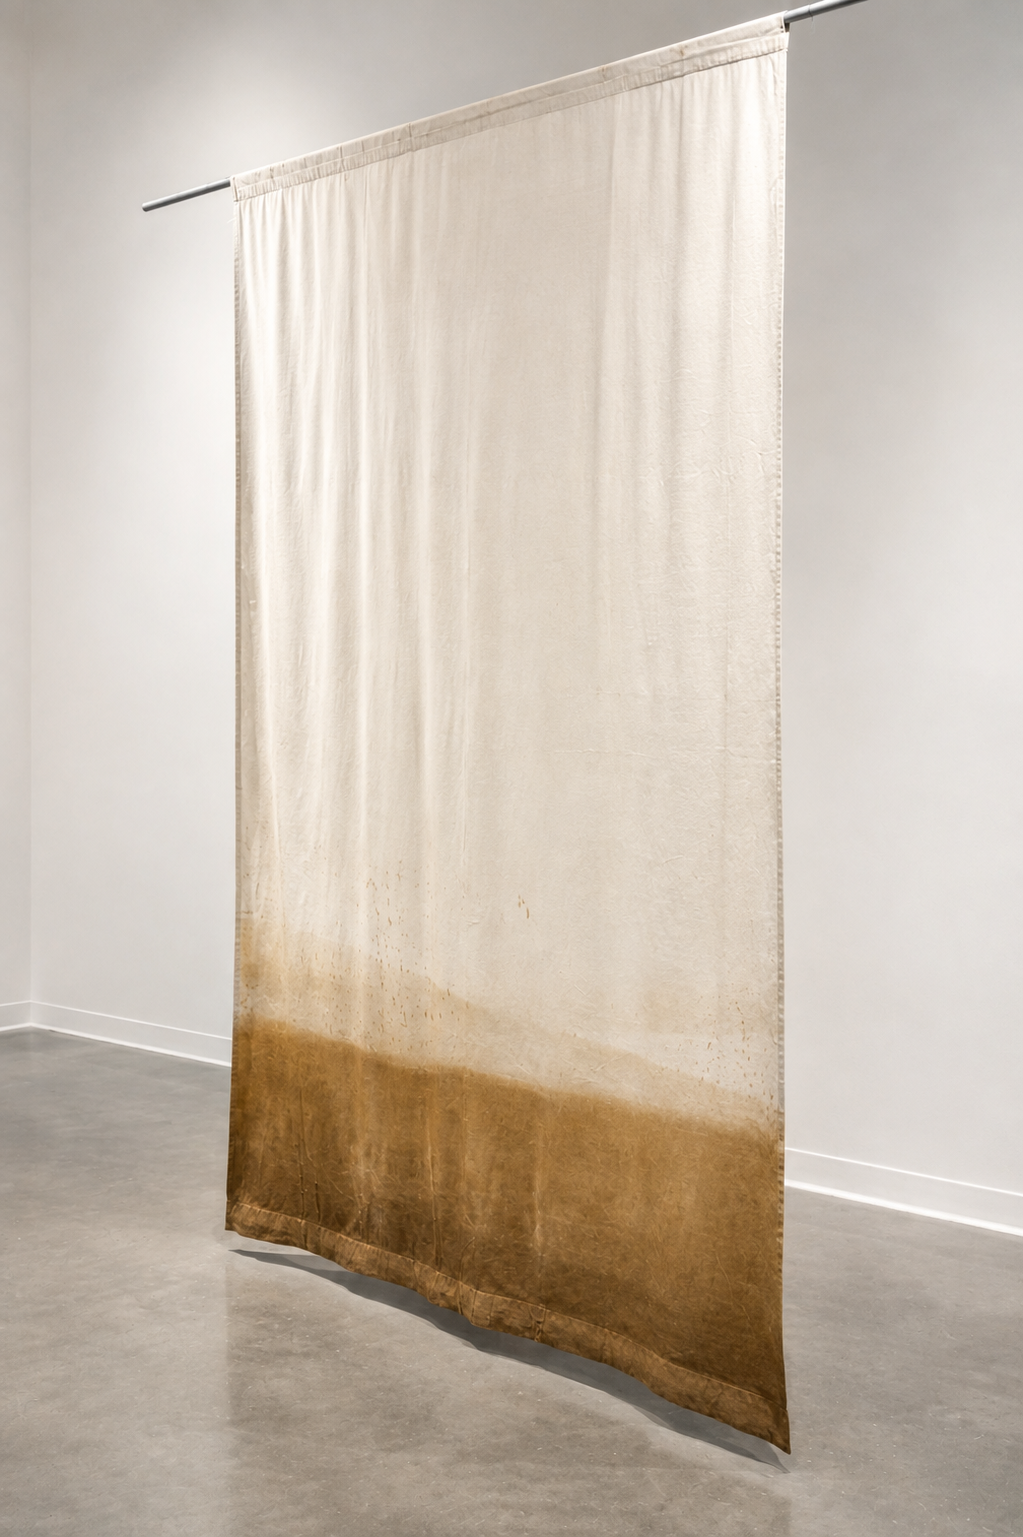
Suspended dried panel from installation 1
Coach House
Archives
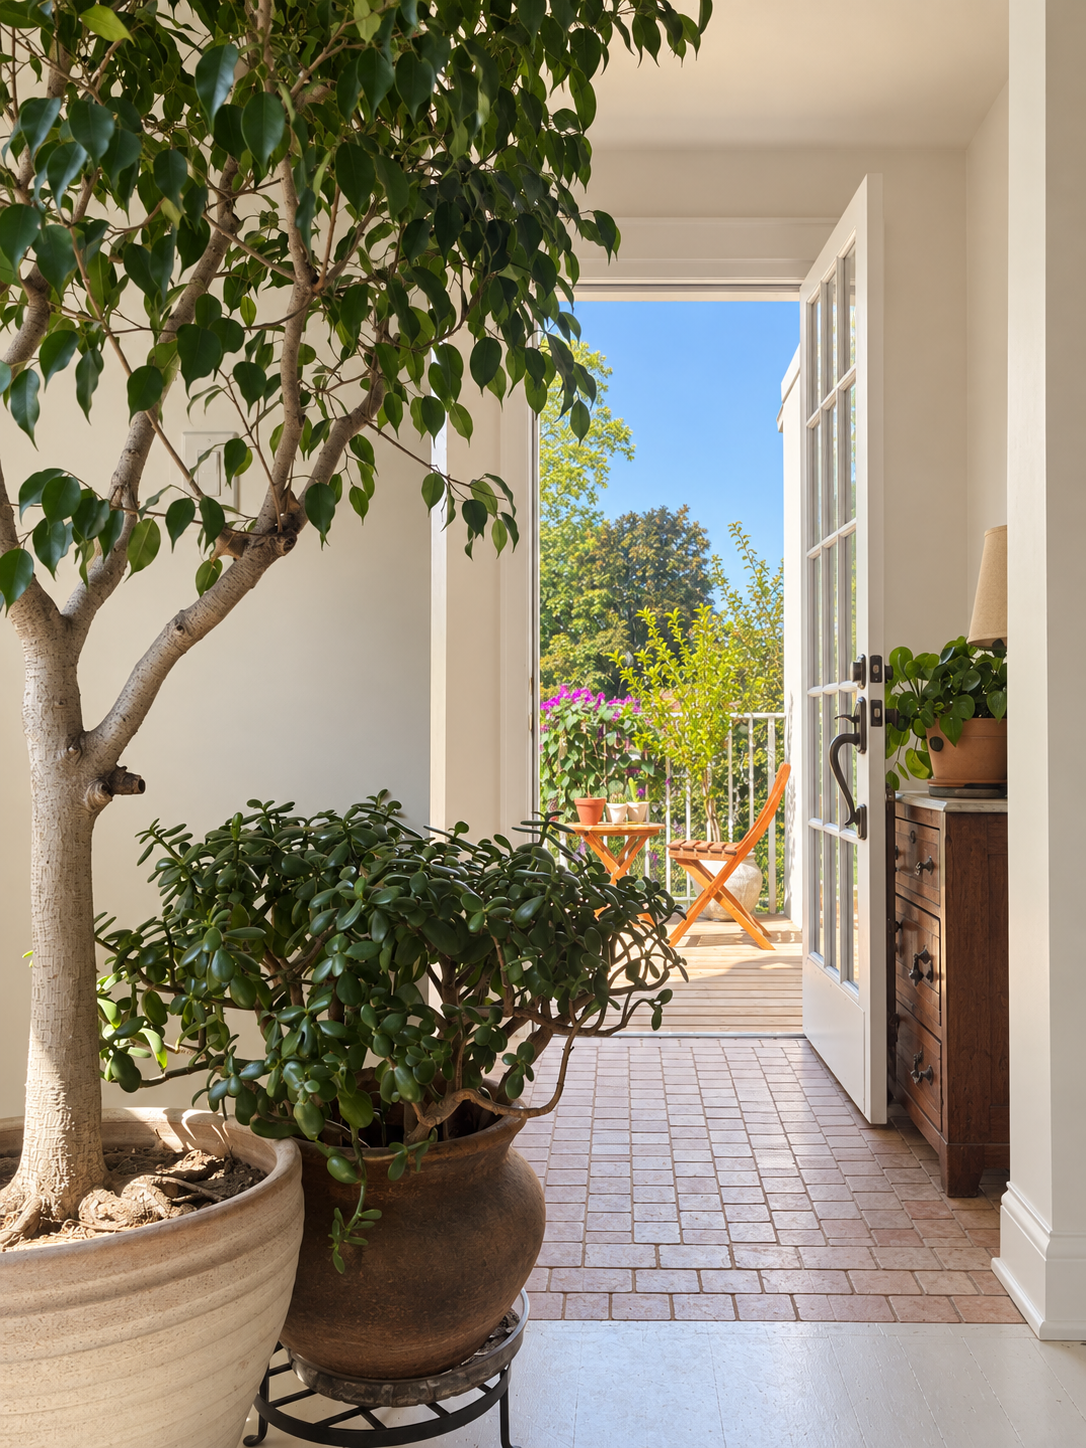
Coach House Archives is the ongoing renovation and documentation of a 129-year-old Chicago coach house. The project retains original hardware, found finishes, salvaged doors, reclaimed marble, and other evidence of the building’s history while introducing changes to light, circulation, storage, and daily occupation.
Conceived as both a residence and a material archive, the work records incremental decisions, discoveries, repairs, and adaptations over time.
Type Adaptive reuse + research
Location Chicago, Illinois
Years 2022–ongoing
Role Designer
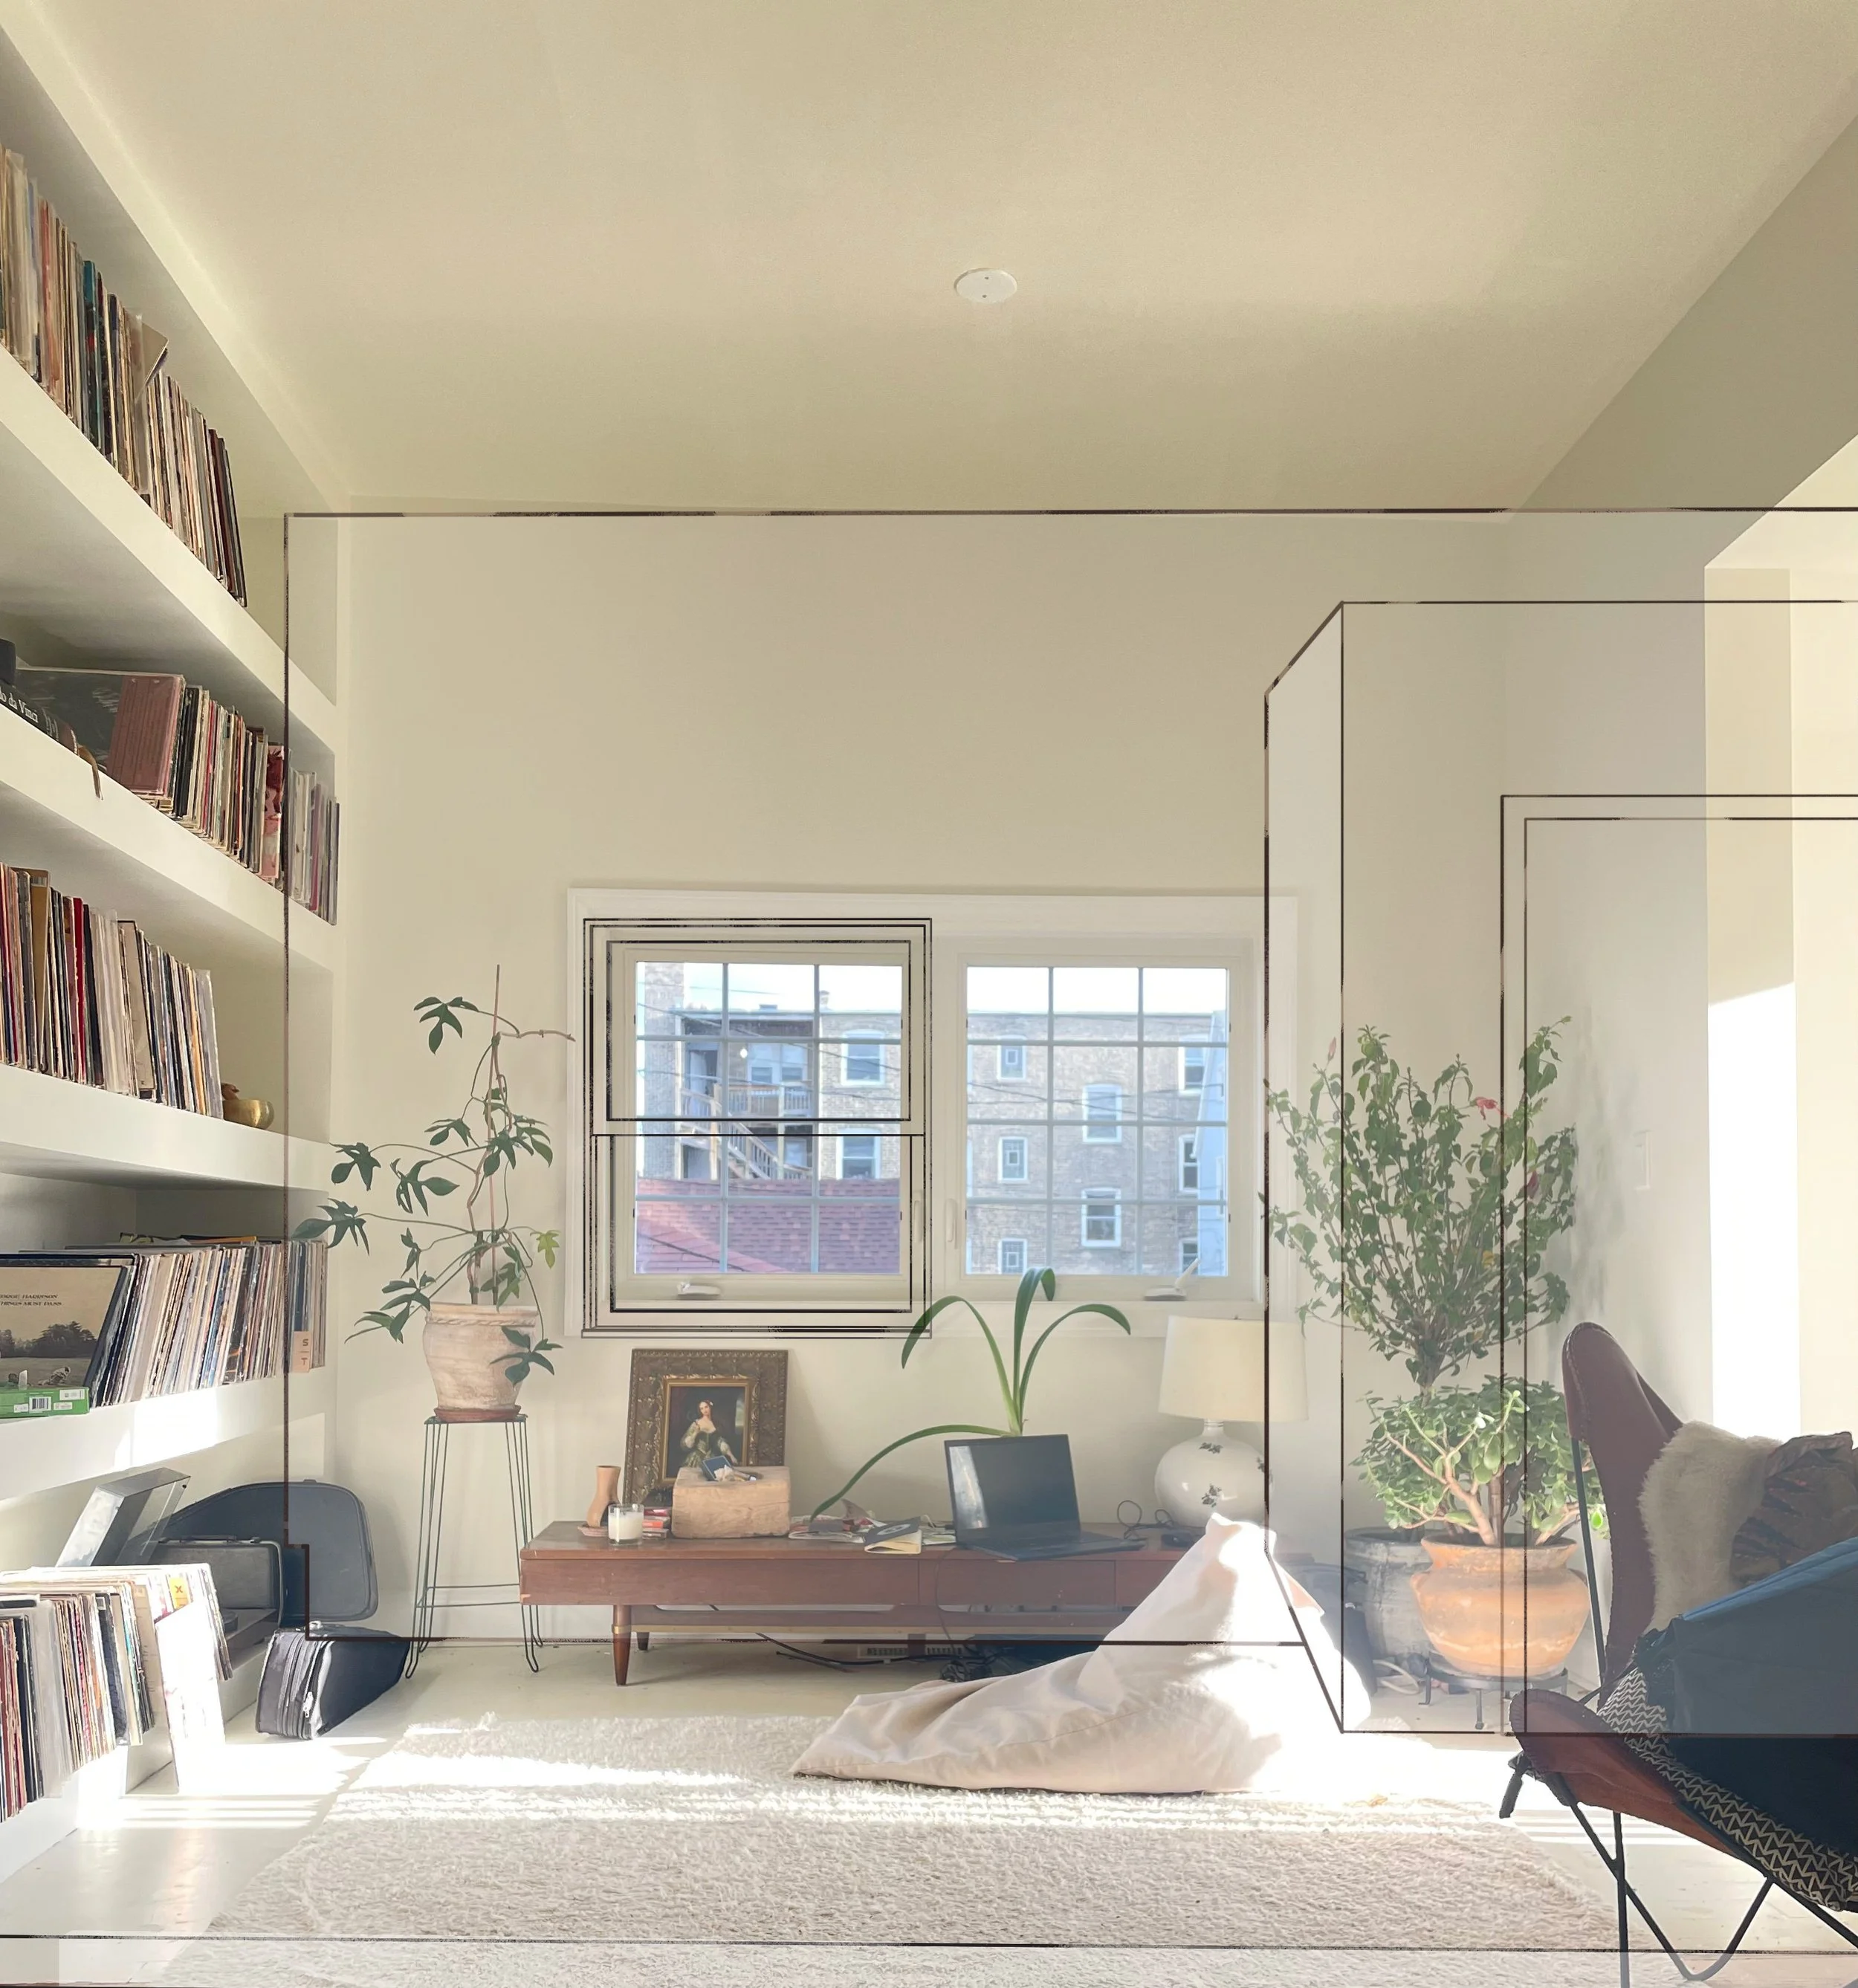
Living/ Music Room, 2025
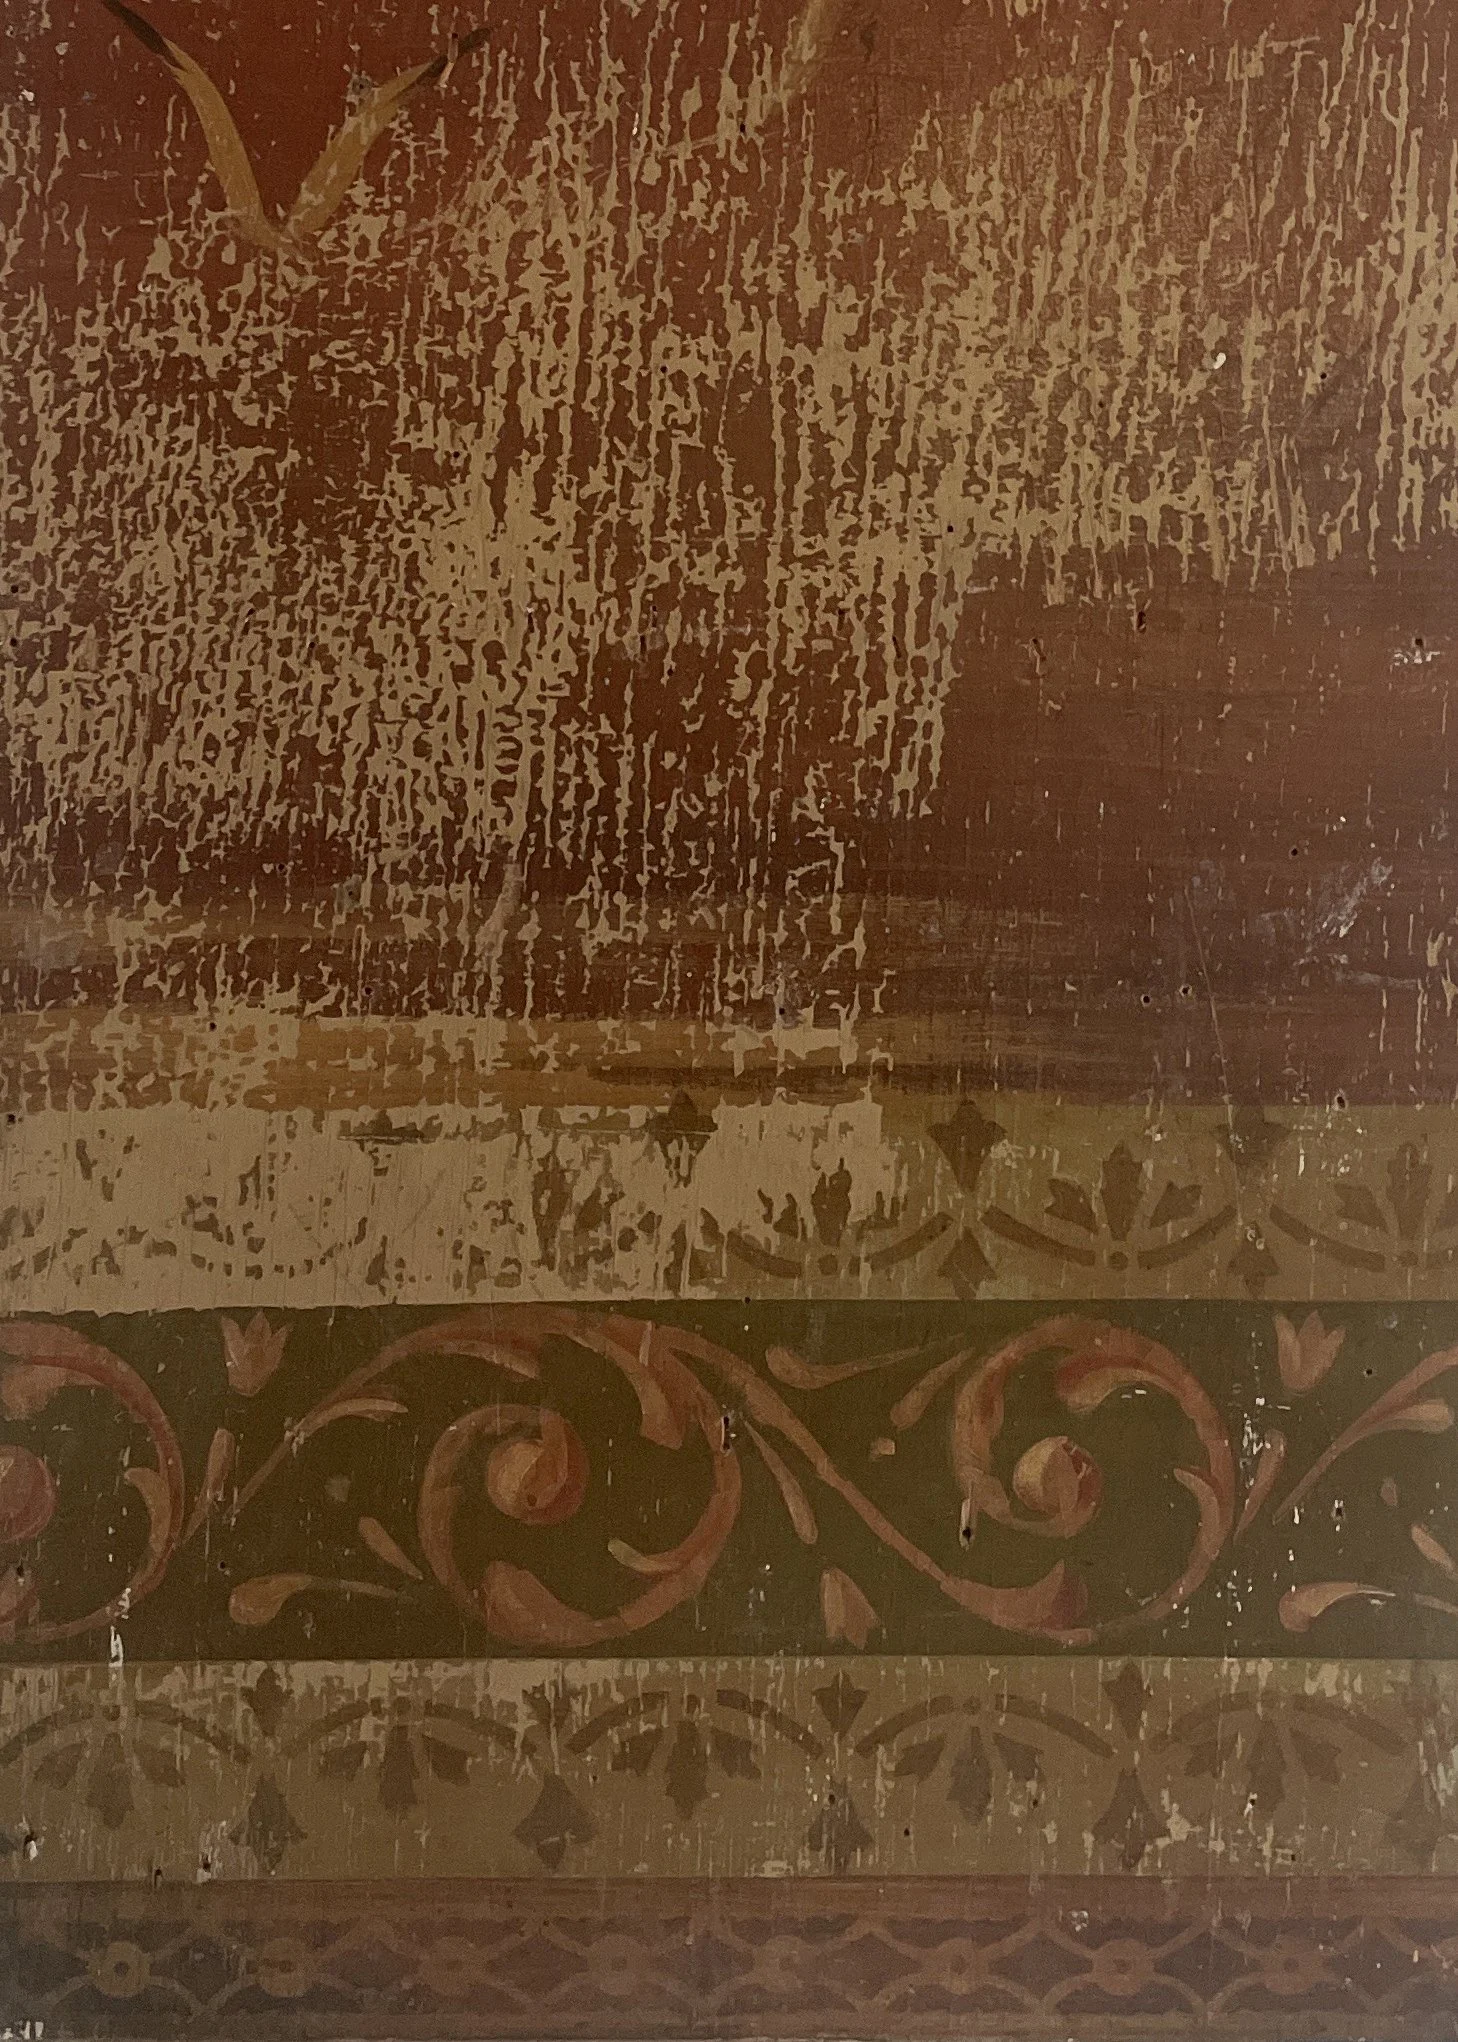
Hand painted subfloor uncovered during demolition, 2025
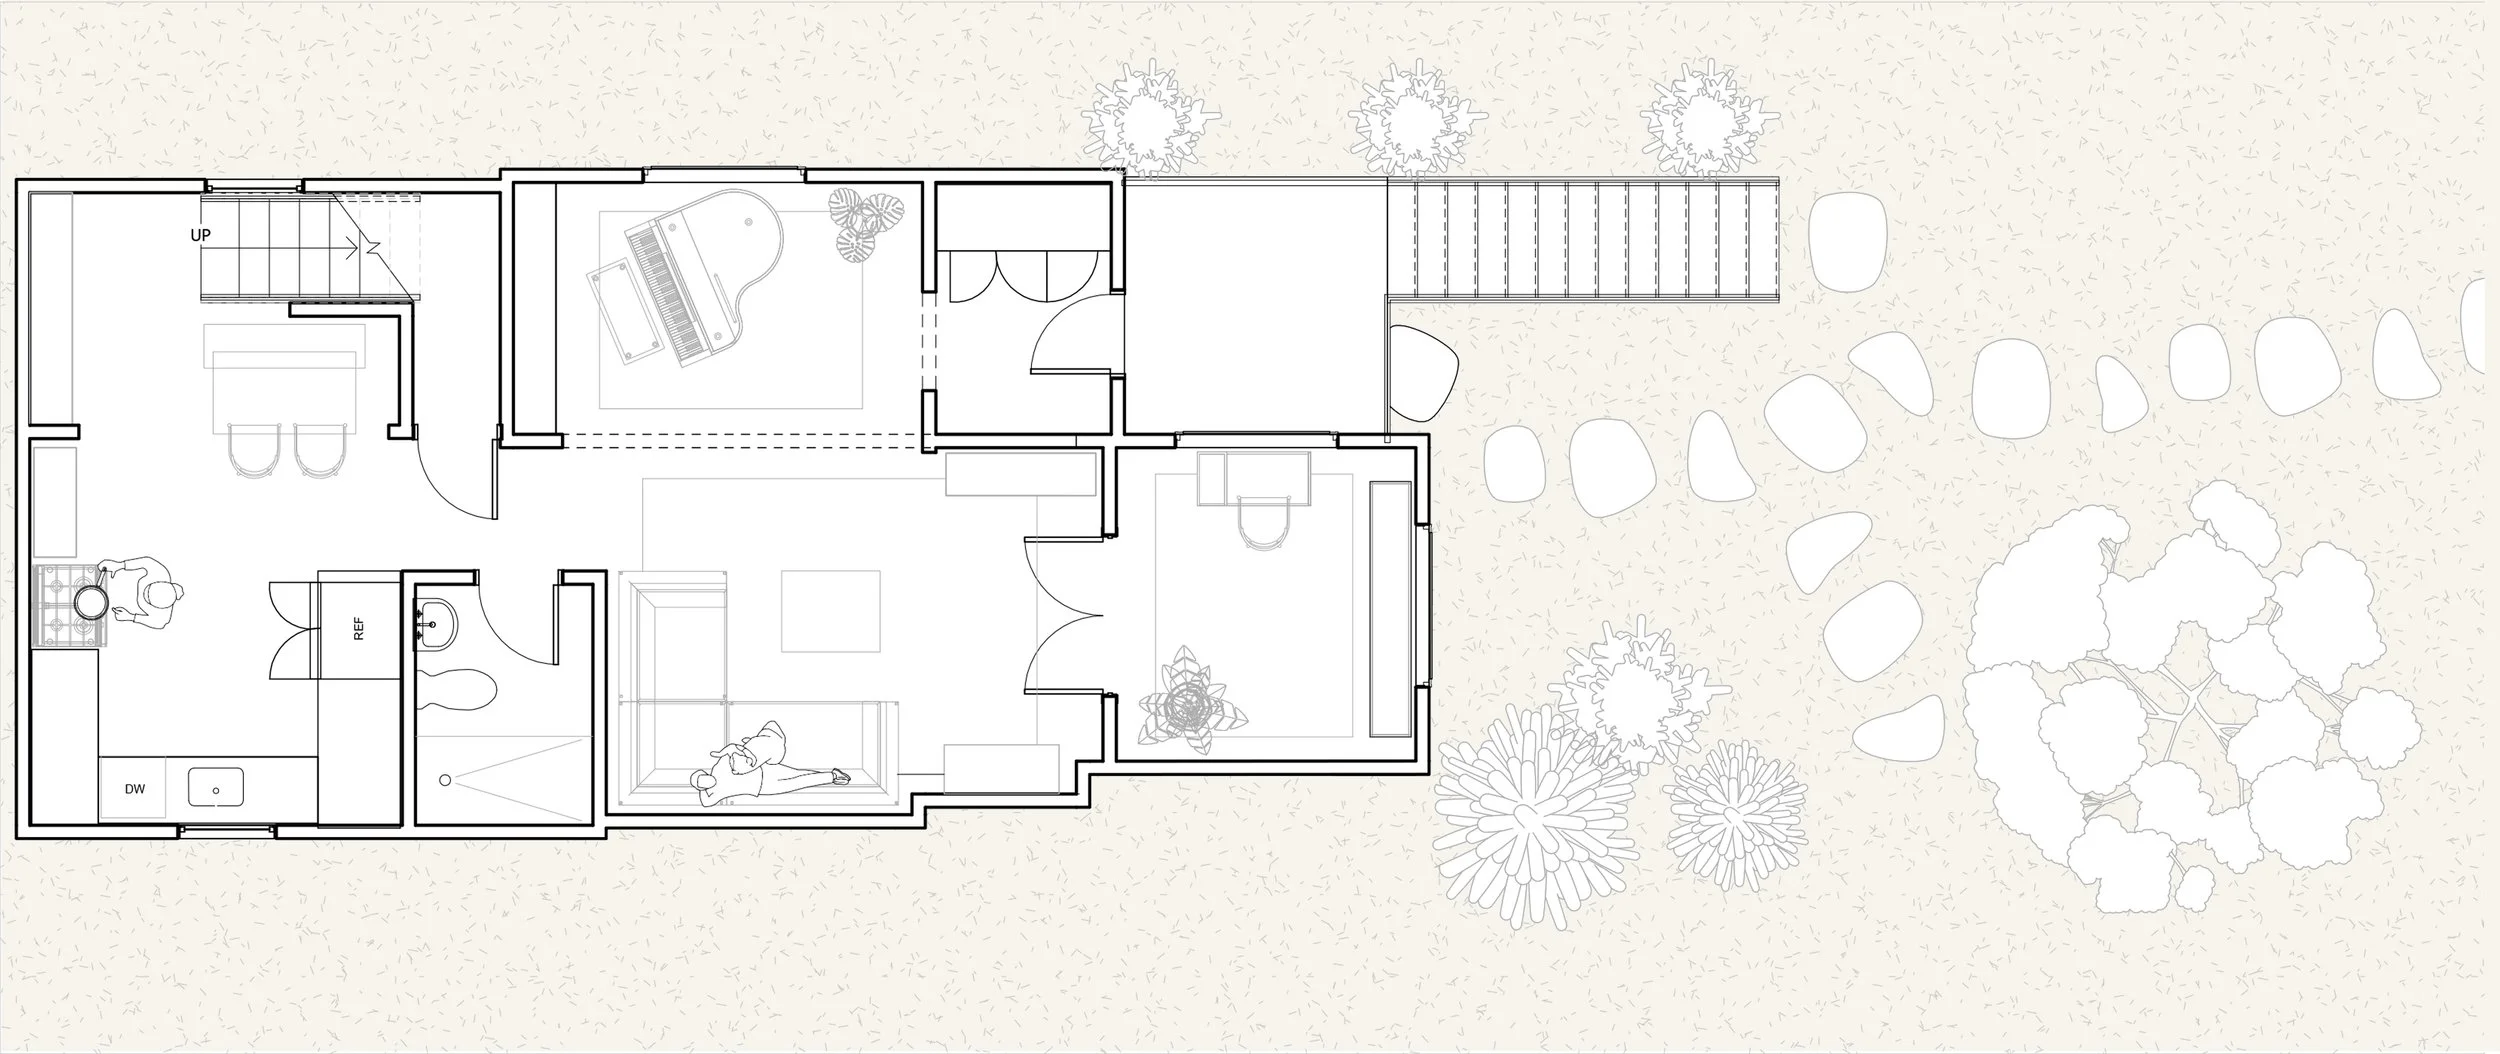
2025- Plan in Occupation
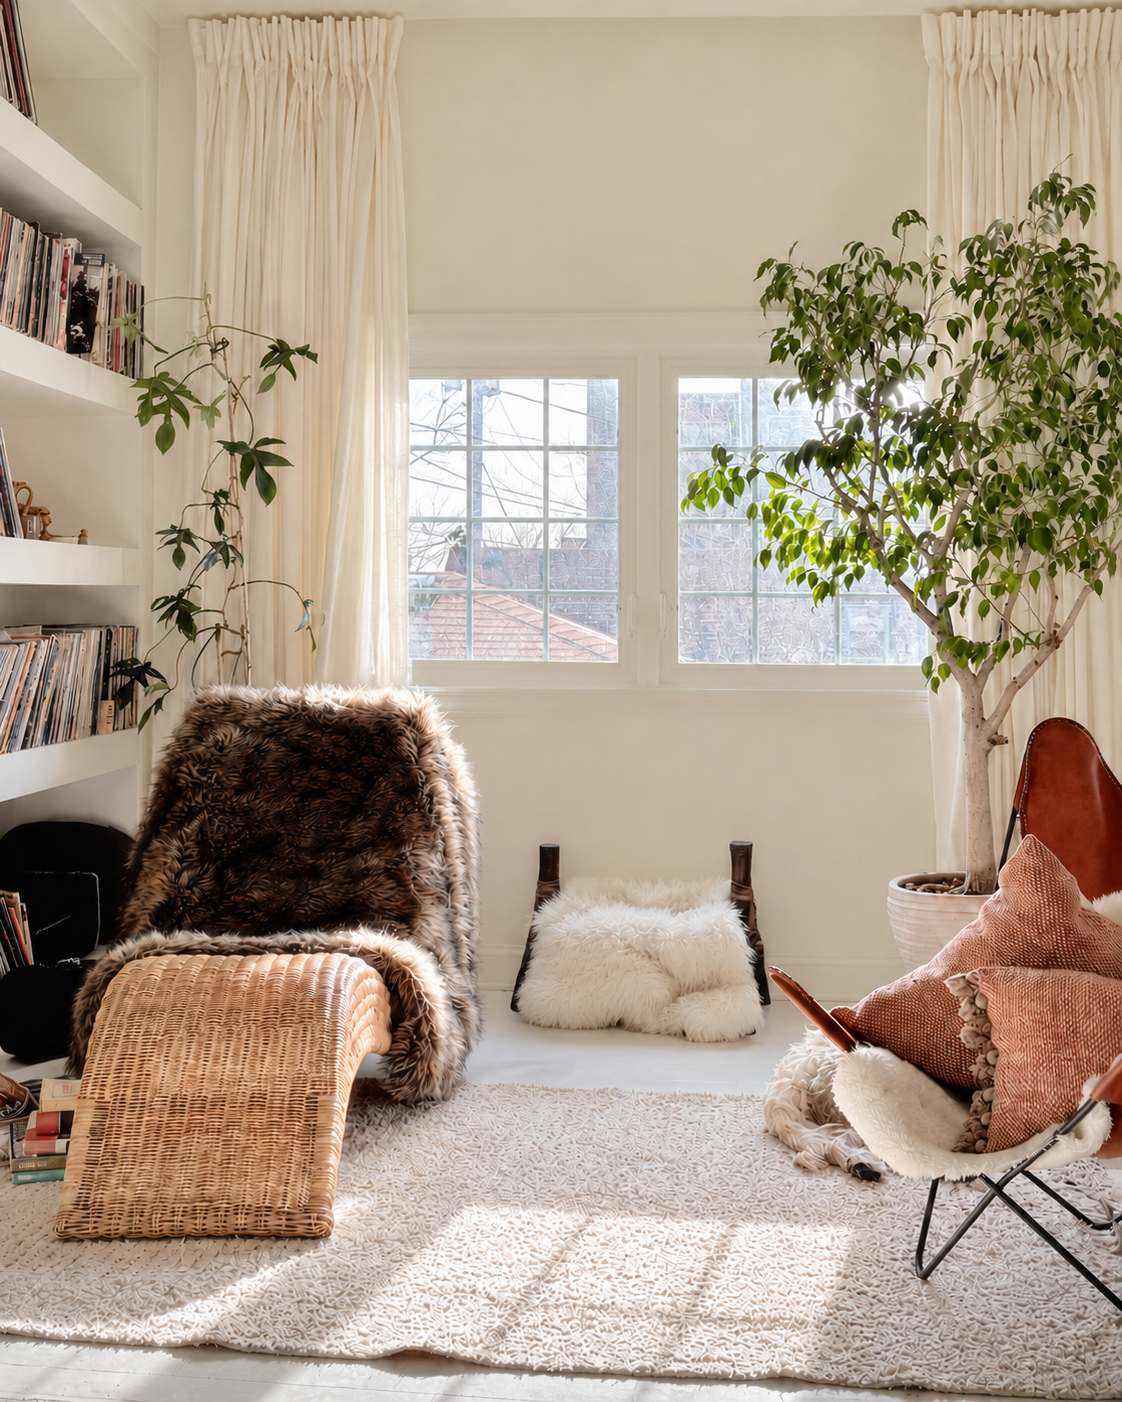
Light and Shadow
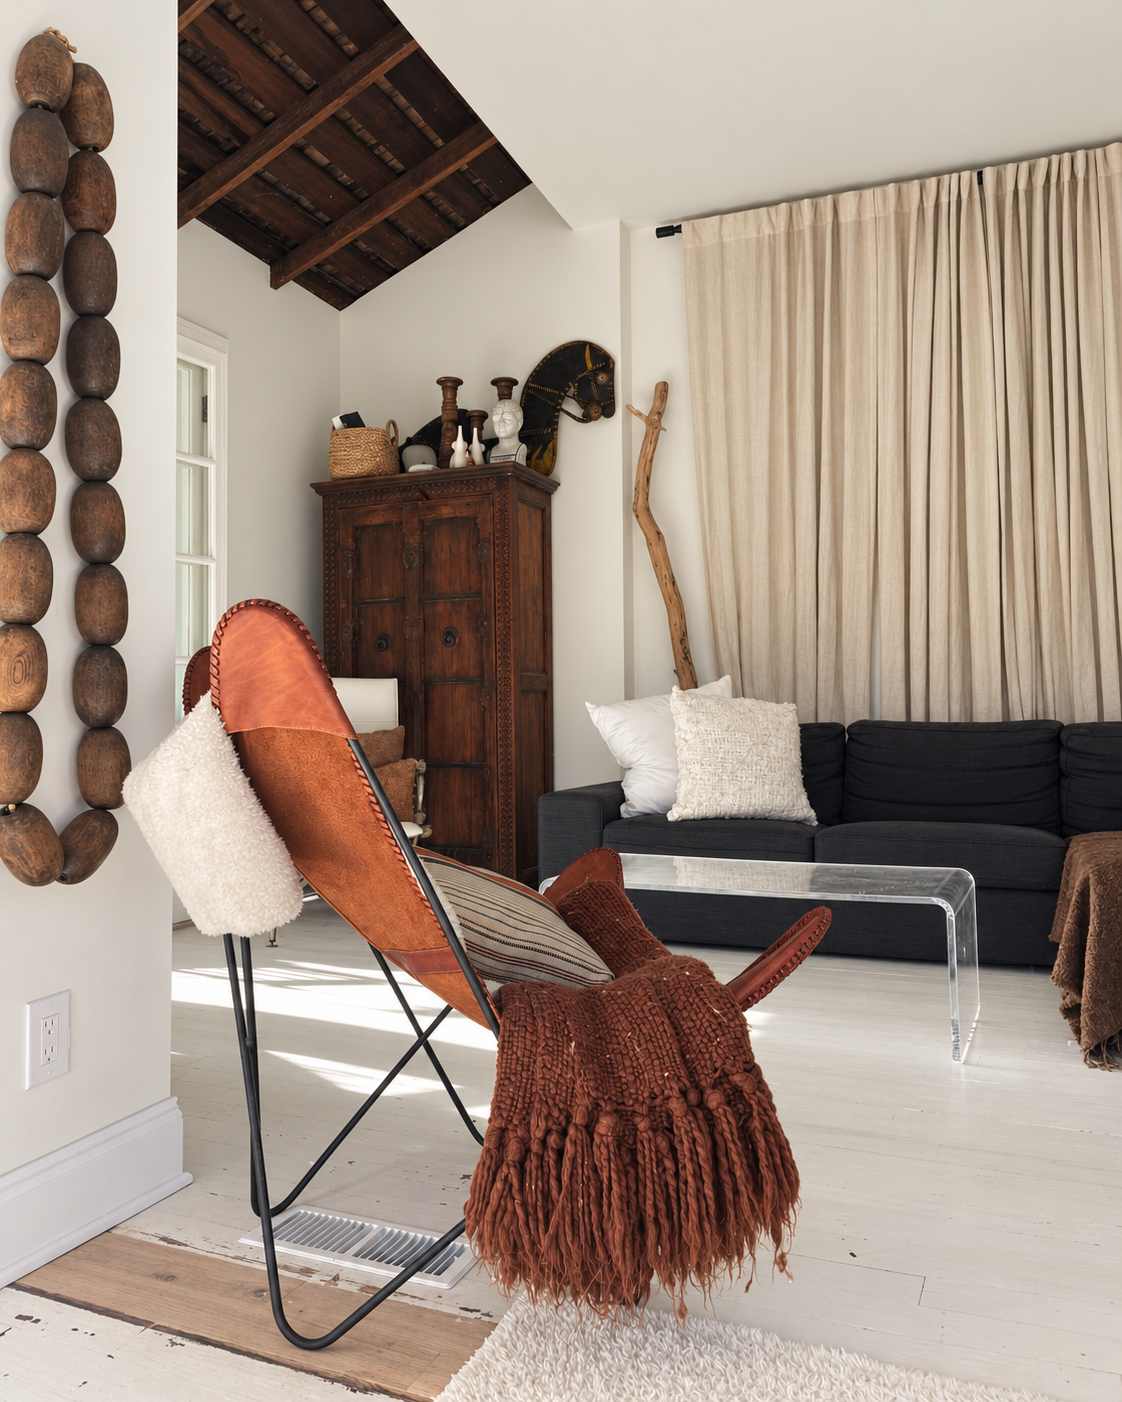
Structure
Material and Threshold
Teaching and Public Programs
Permission To… Permission Too.
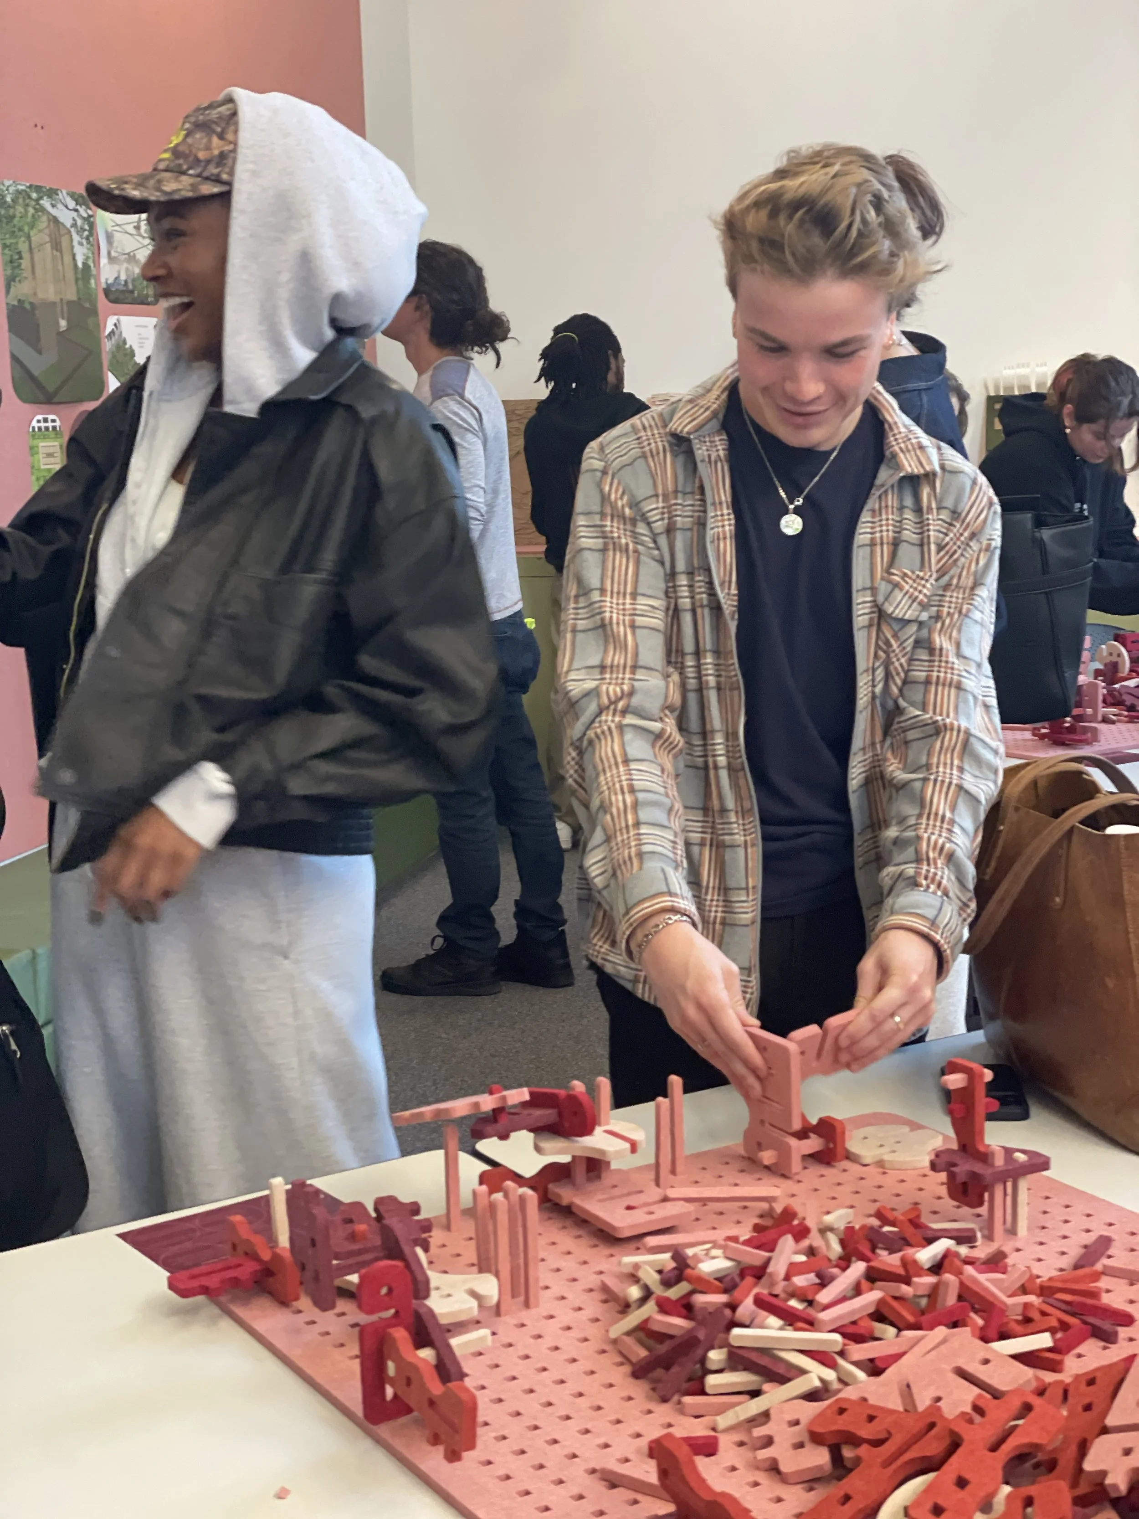
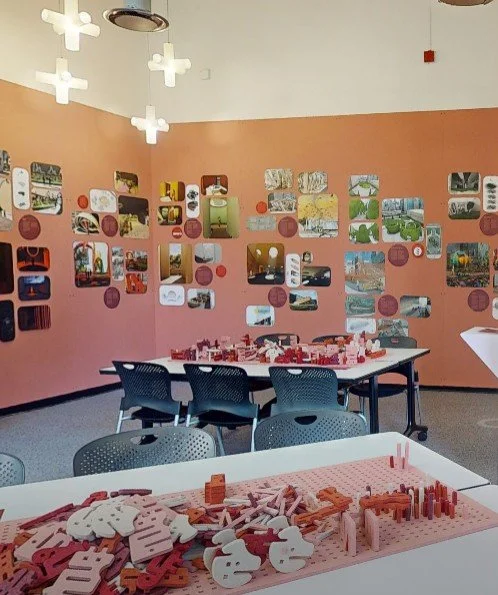
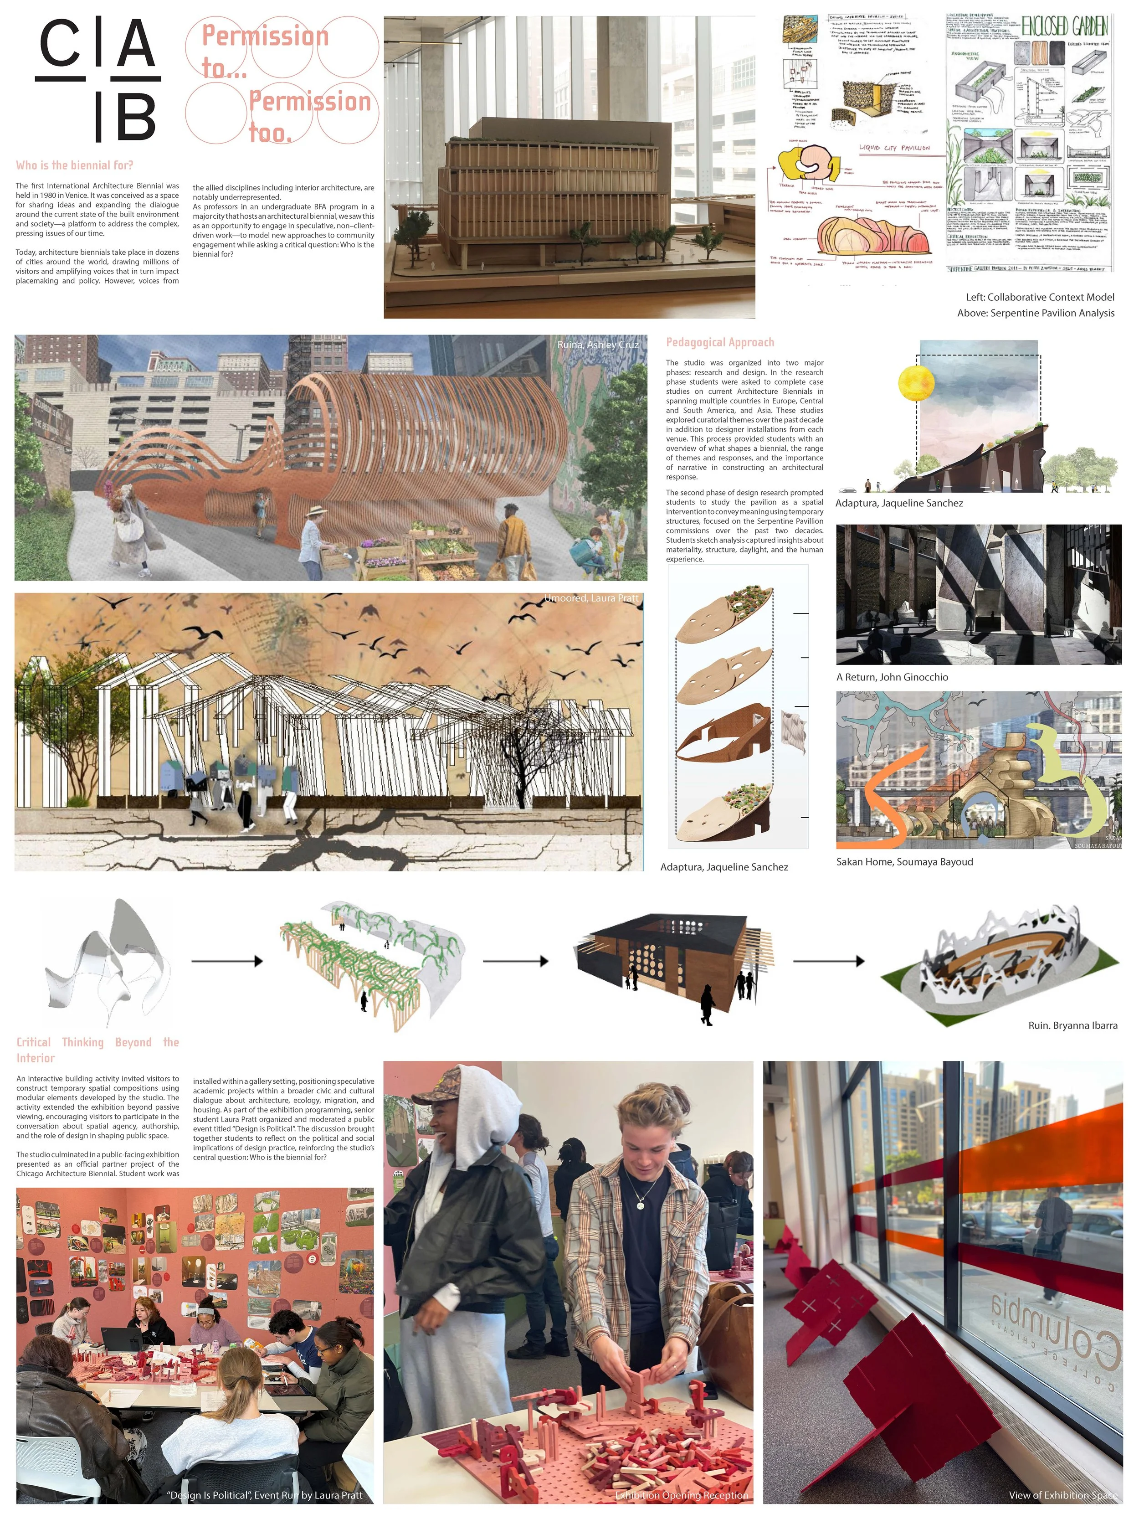
Permission To… Permission Too. was an exhibition and public program developed in partnership with the Chicago Architecture Biennial and presented at Columbia College Chicago. Co-curated and designed with Rene King, the project brought together student proposals addressing housing, migration, ecology, material culture, and civic participation. The storefront installation served as a setting for exhibition, discussion, and public programming.
Type Exhibition + Public Programming
Location Columbia College Chicago
Years 2025-2026
Role Co-Curator + designer
Collaborator Rene King
Selected Commercial Interiors
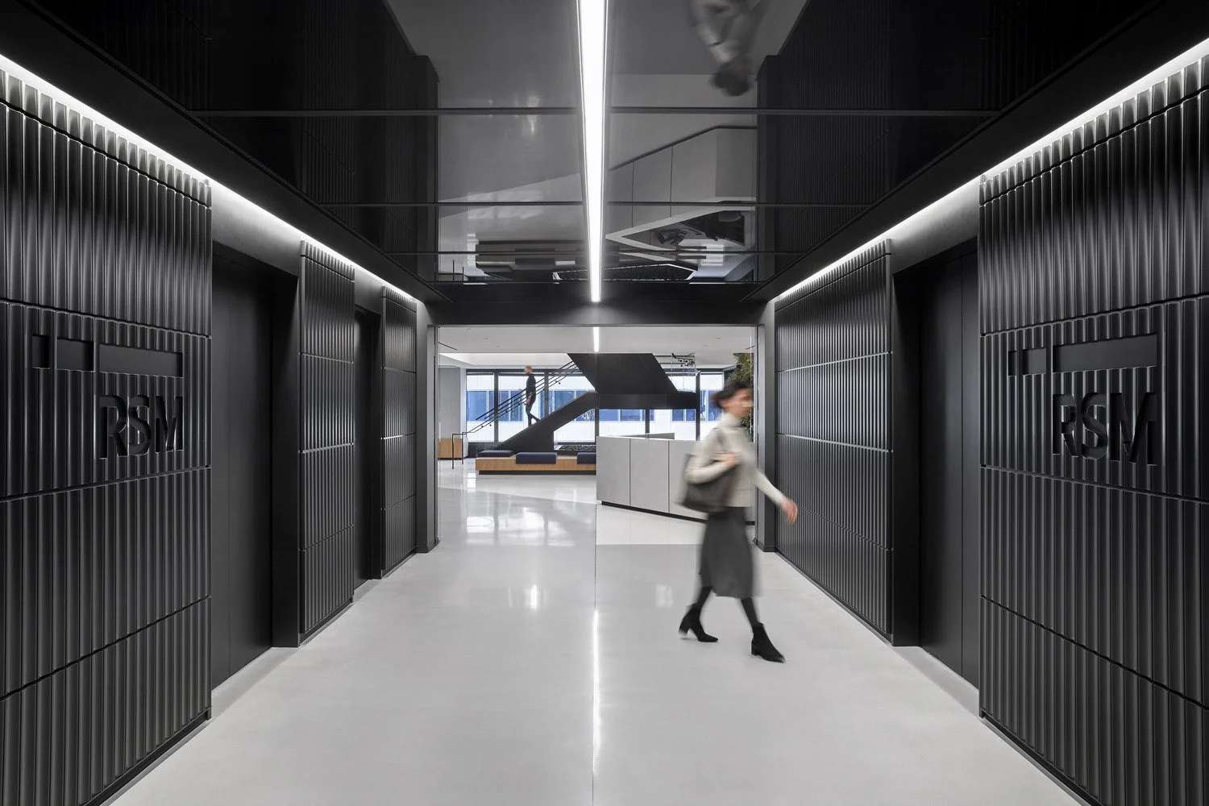
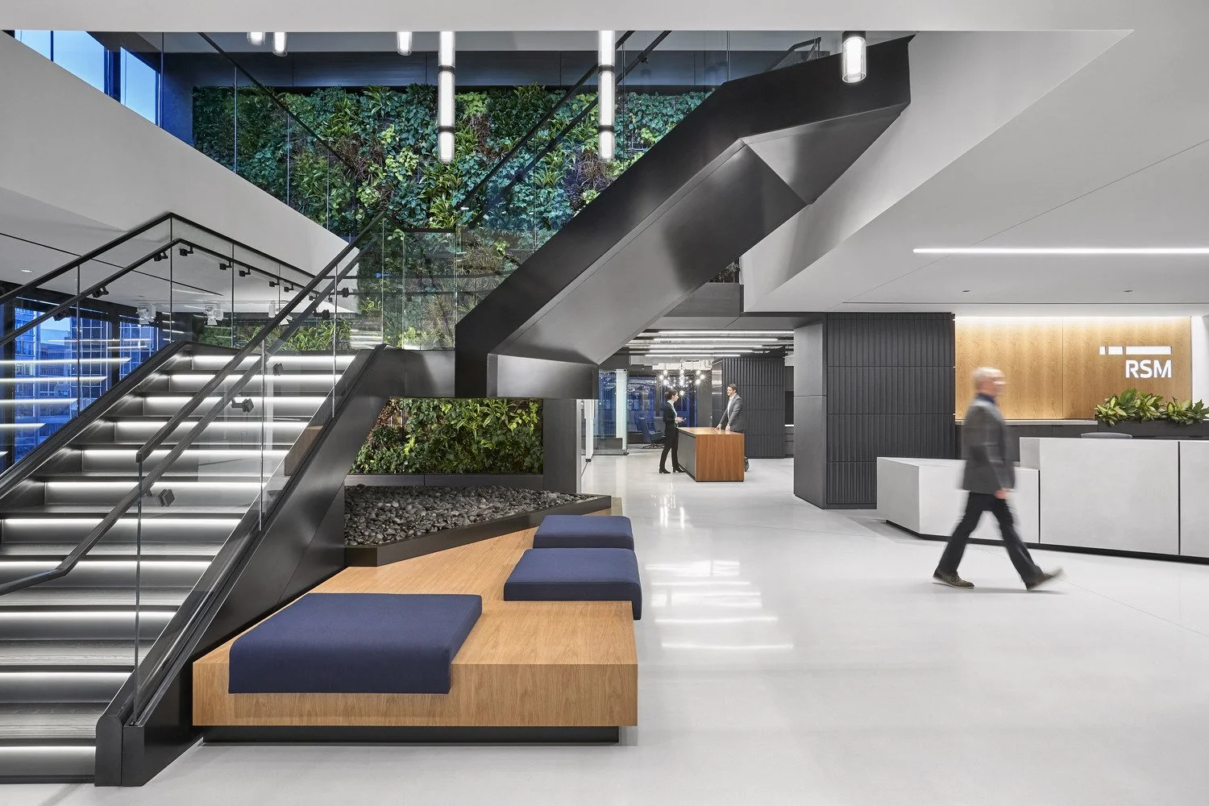
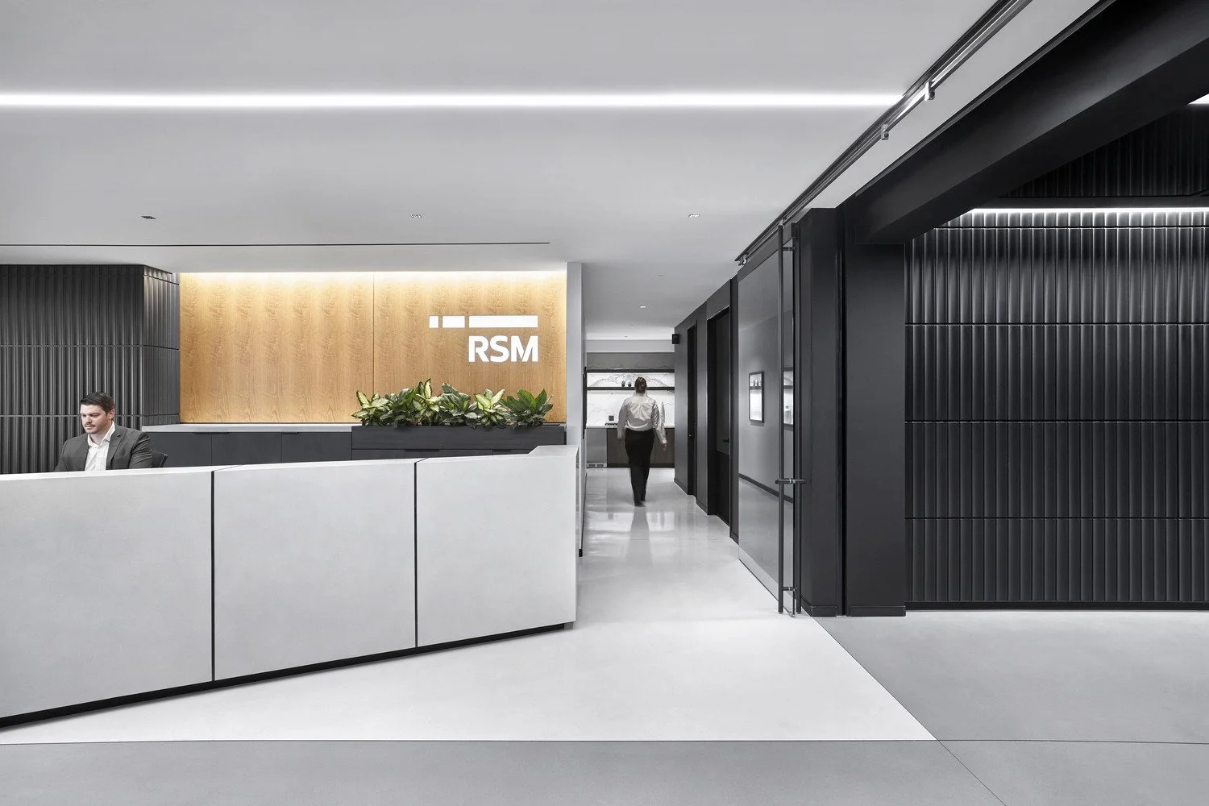
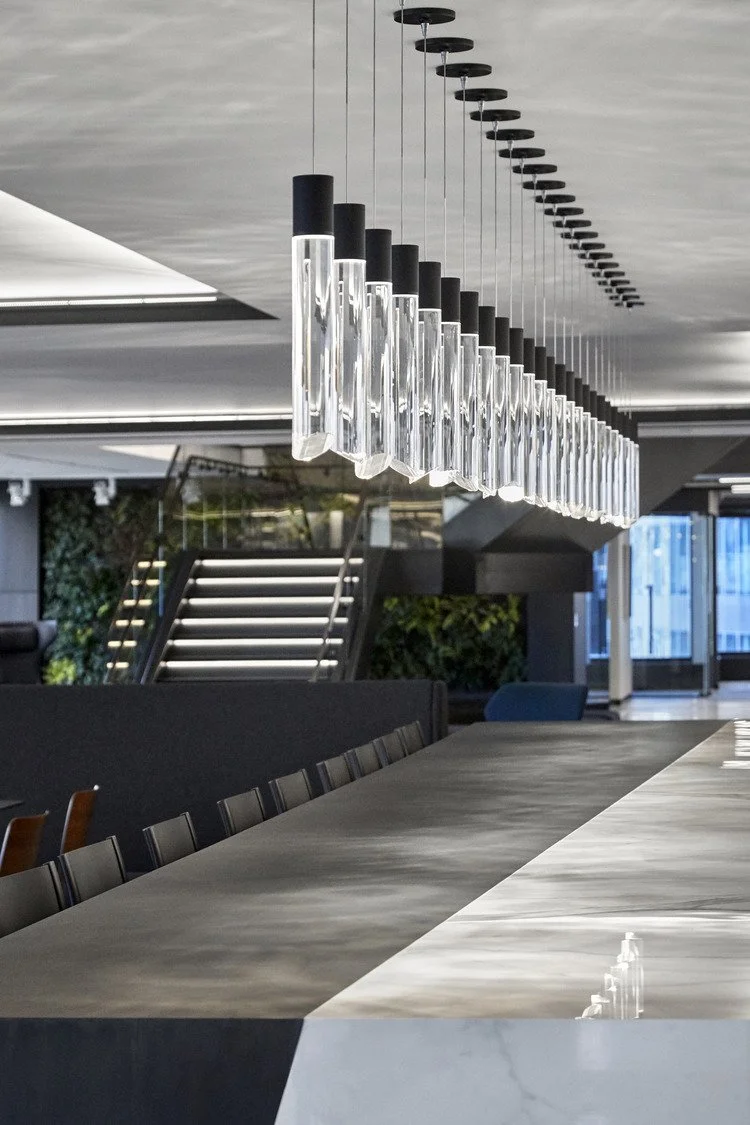
RSM Headquarters
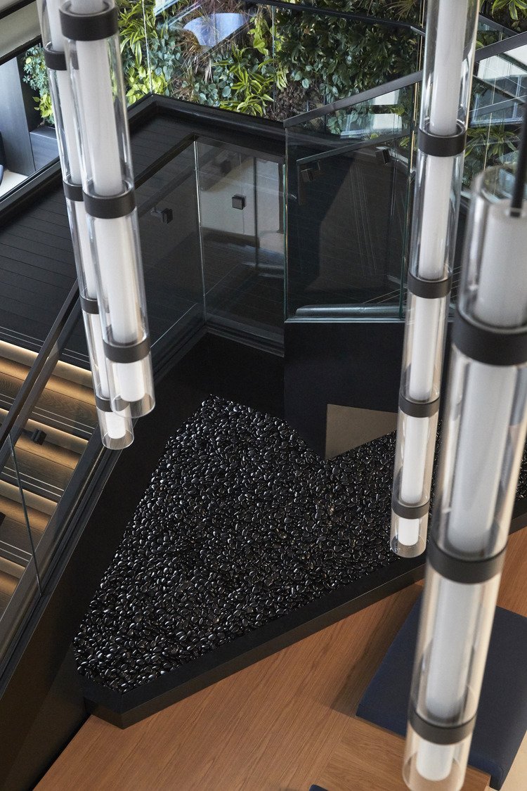
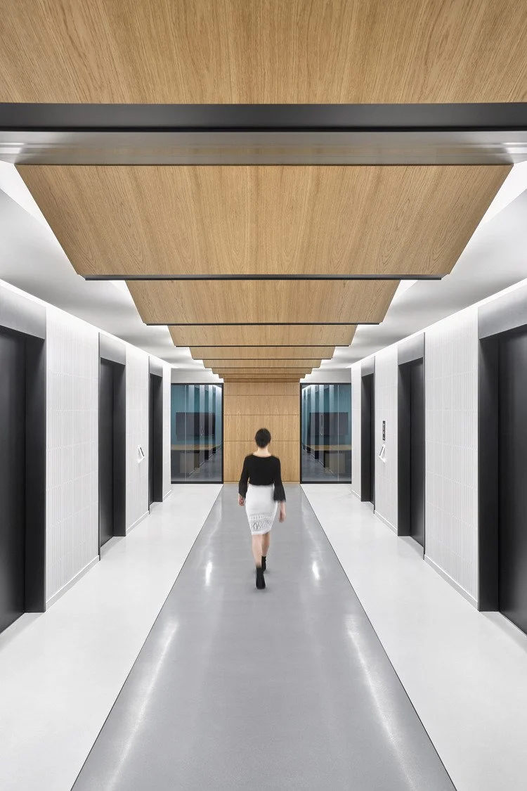
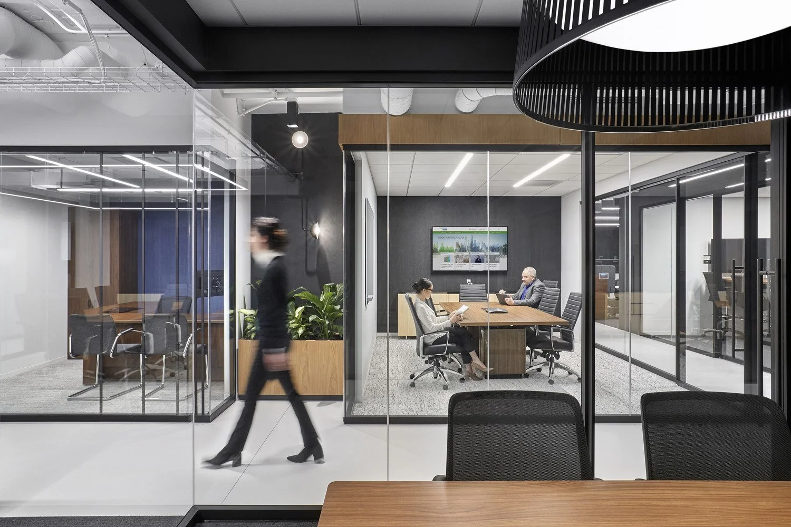
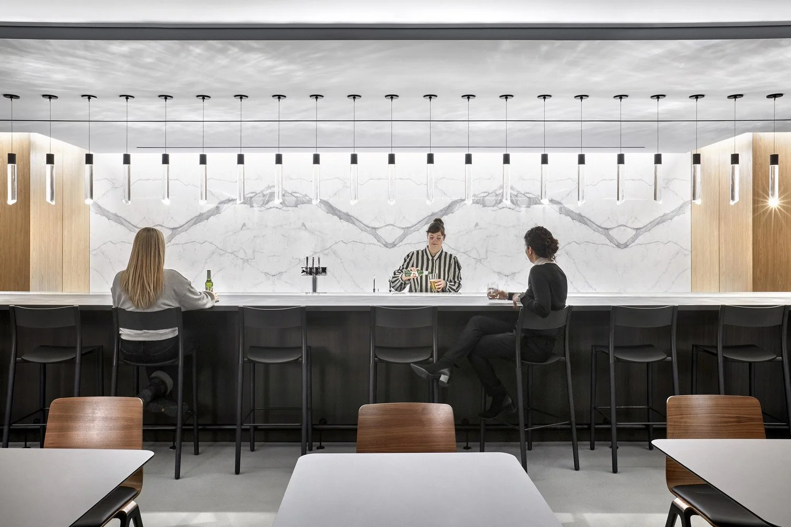
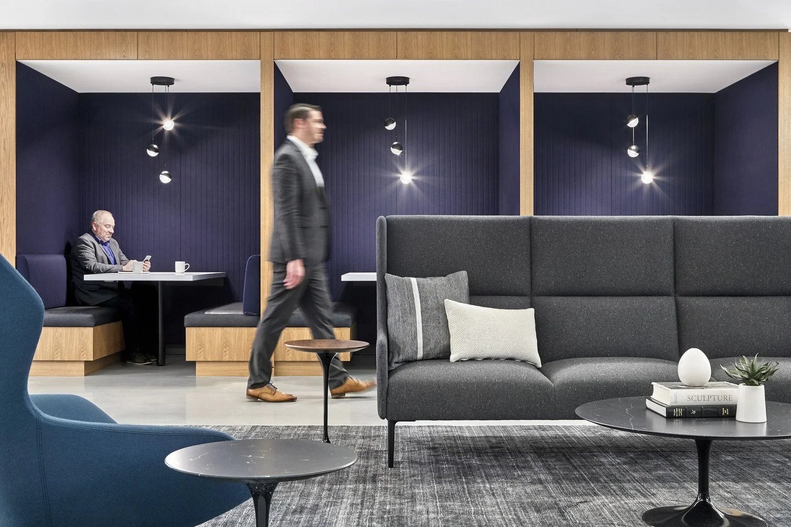
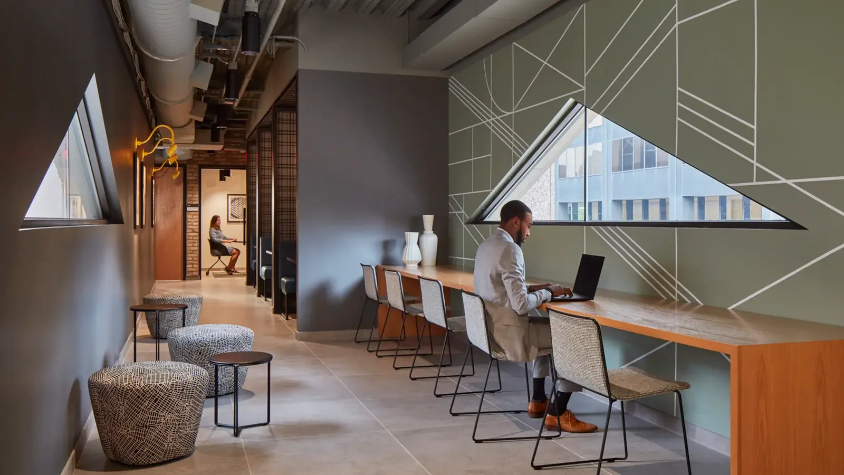
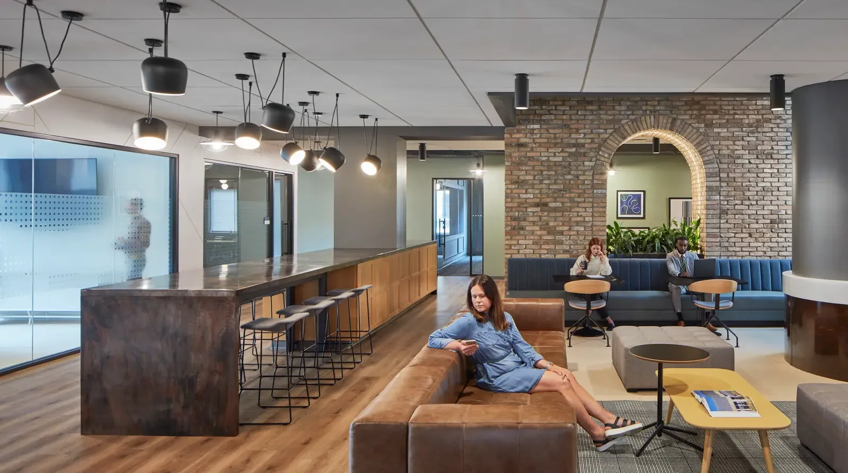
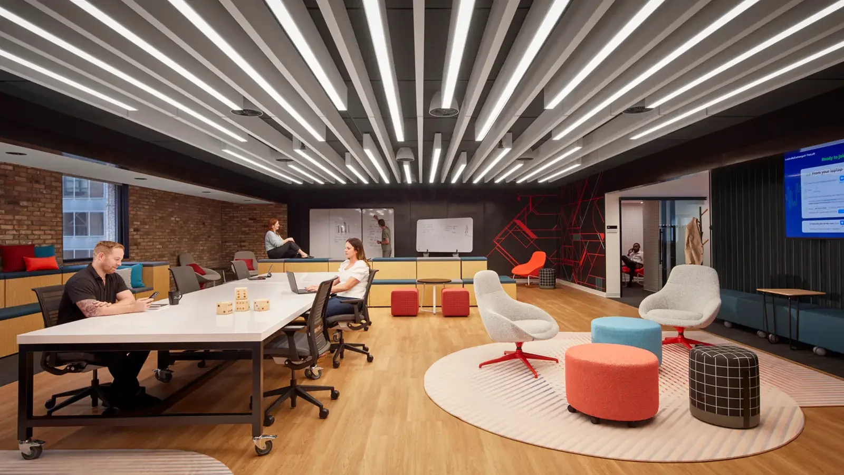
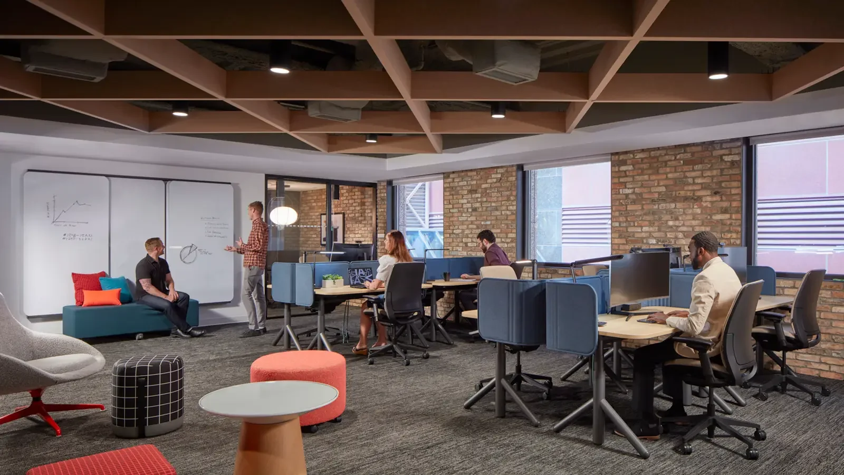
RSM’s Chicago headquarters brings approximately 150,000 square feet of workplace into a coordinated environment supporting individual work, collaboration, client meetings, and employee gathering. The project is included as part of Rebecca Midden’s professional portfolio and was completed while she was employed by IA Interior Architects.
Type Workplace Interiors
Location Chicago, IL
Years 2021
Role Lead designer
Firm IA Interior Architects
Humana
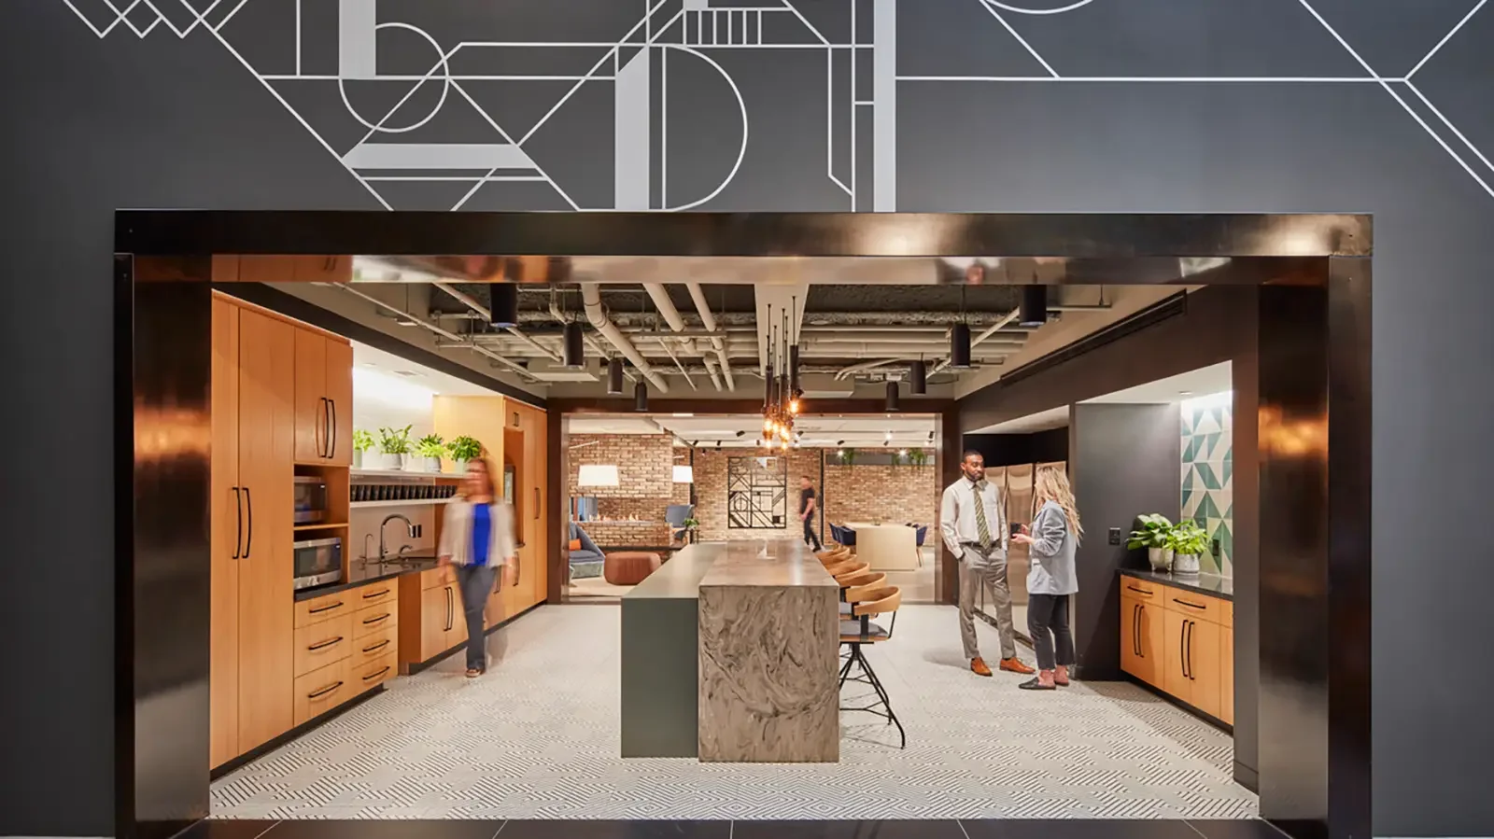
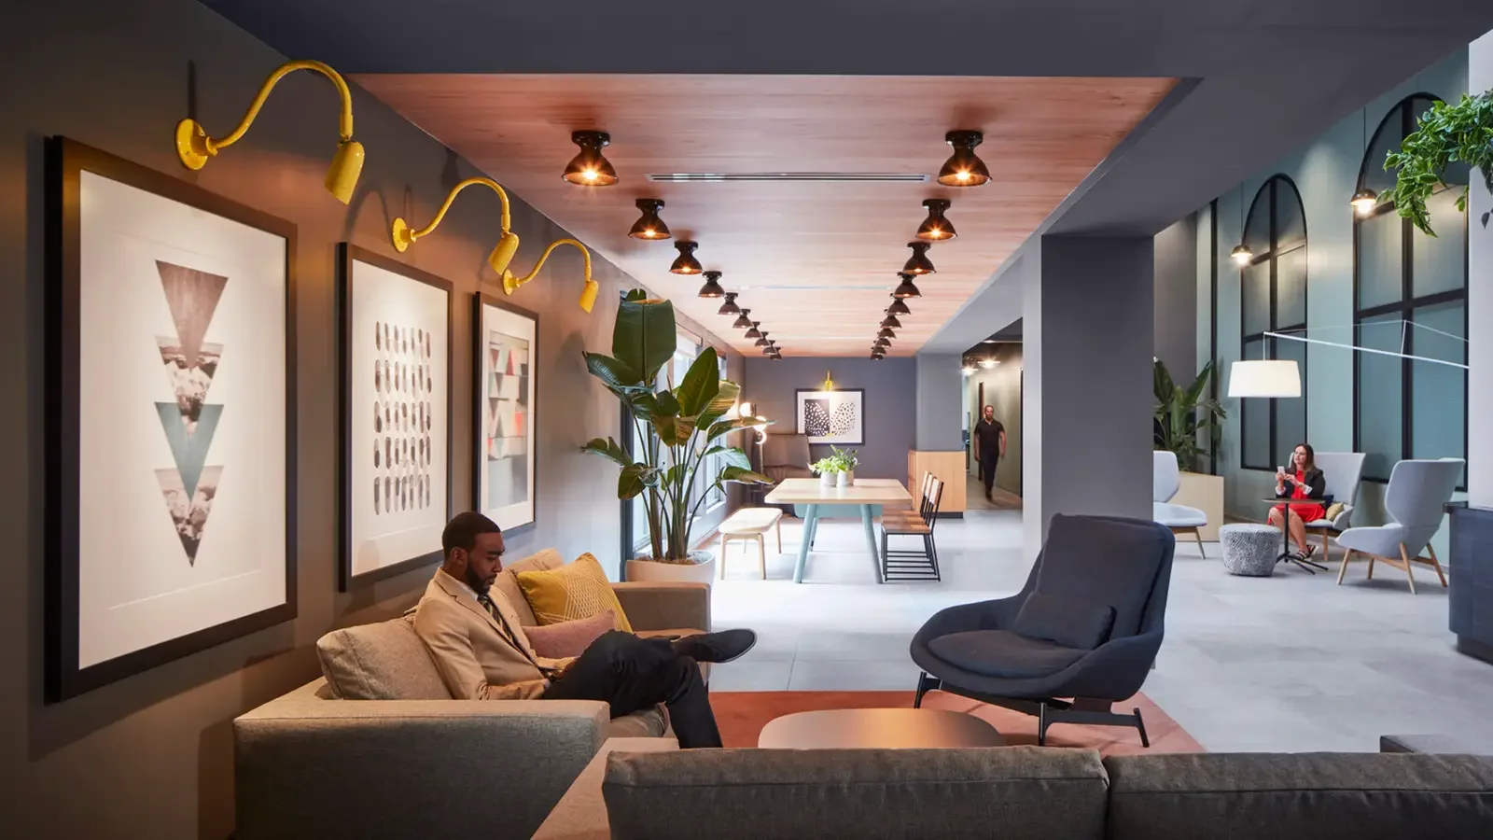
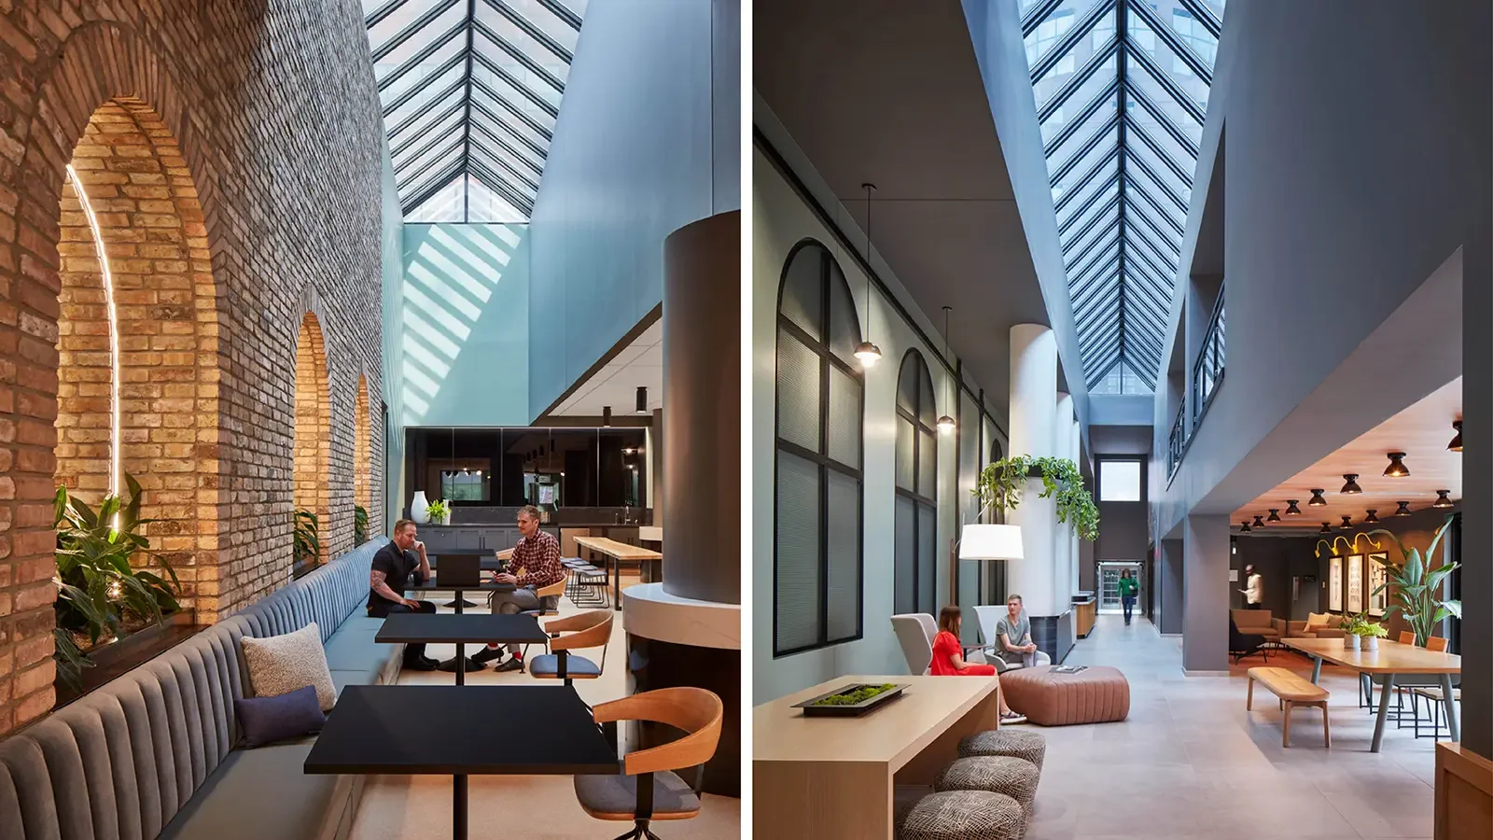
Located within a 1919 Beaux-Arts bank, Humana’s Louisville workplace introduces contemporary rooms, furnishings, and work settings while retaining the character and scale of the historic interior. A layered planning strategy supports focused work, meetings, and informal gathering within the existing architectural envelope.
The project was completed while Rebecca Midden was employed by IA Interior Architects.
Type Workplace Interiors
Location Louisville, KY
Years 2022
Role Lead designer
Firm IA Interior Architects
Selected Residential Interiors
Kildeer, IL
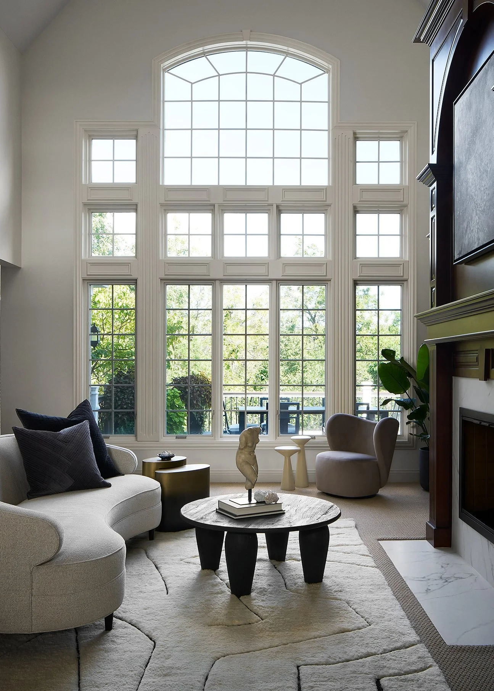
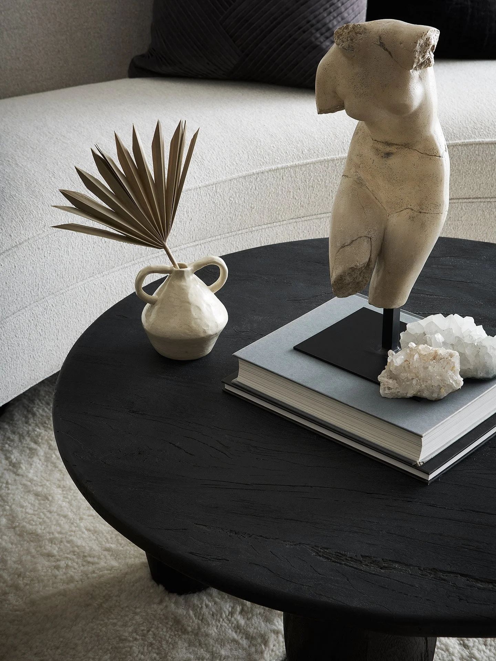
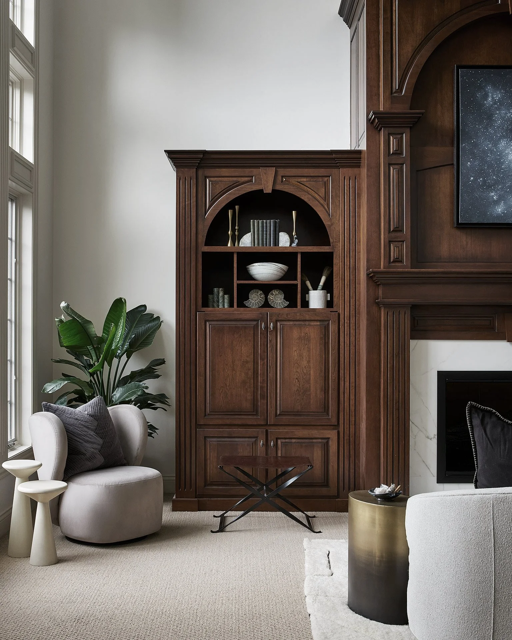
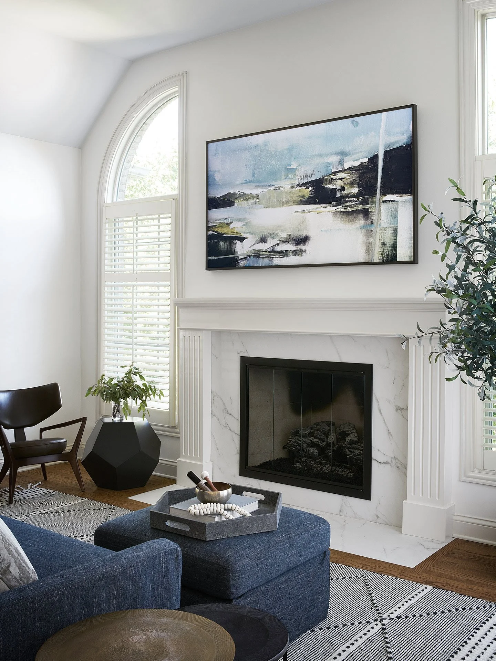
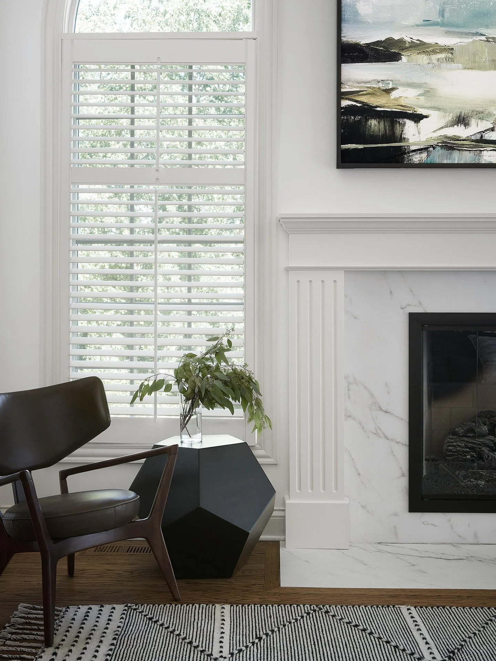
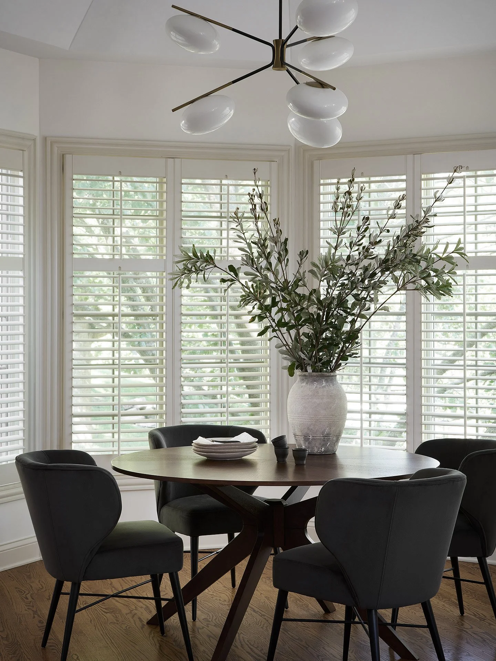
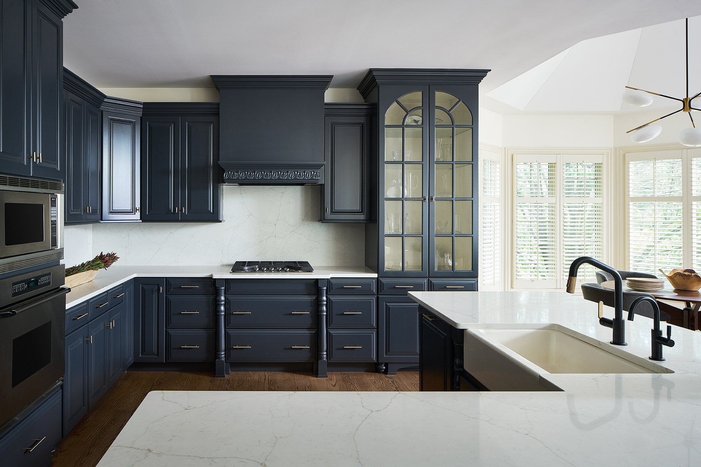
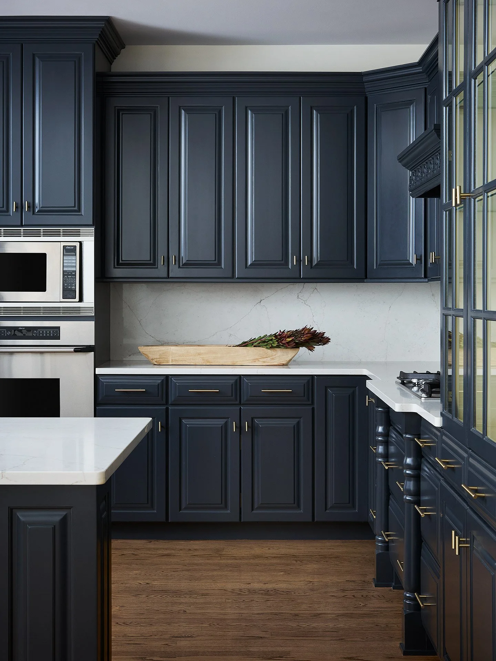
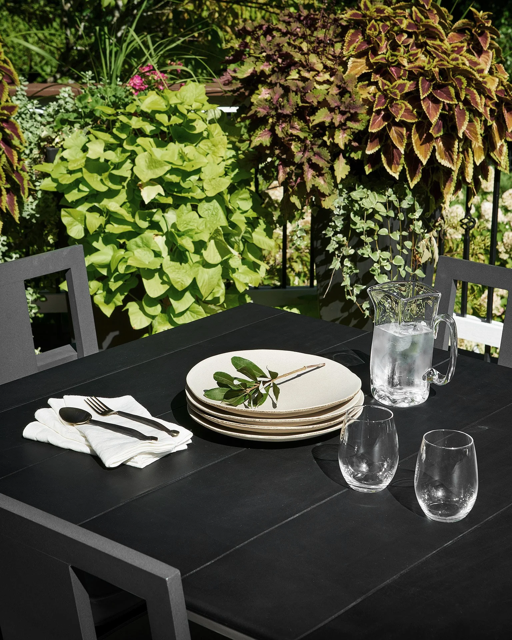
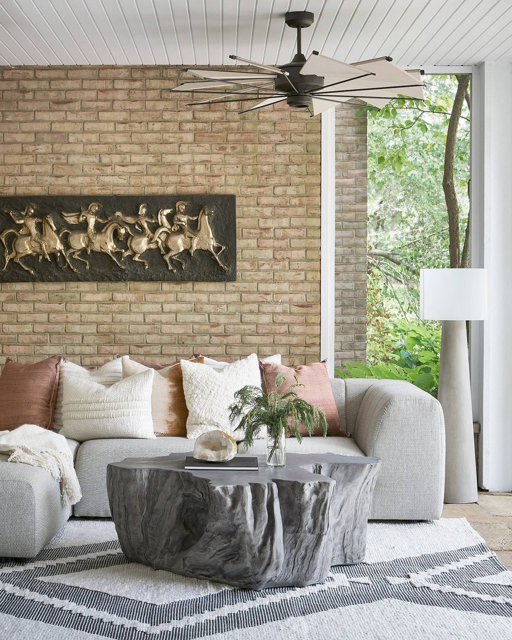
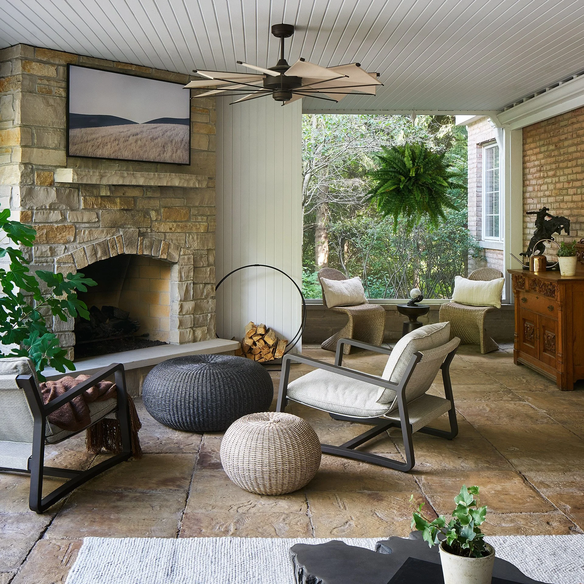
The Kildeer Residence refines a series of generously scaled living spaces within an existing home. Working with the residence’s dramatic windows, formal proportions, and substantial millwork, the project uses a restrained palette and a considered mix of furnishings, art, objects, and planting to create intimacy, contrast, and continuity across the interior.
Type Residential
Location Kildeer, IL
Years 2022
Role Principal and designer
Firm Dutch Miller Design
Scope Interior architecture
Furnishings + styling
Photography Ryan McDonald
Wicker Park Primary Bath
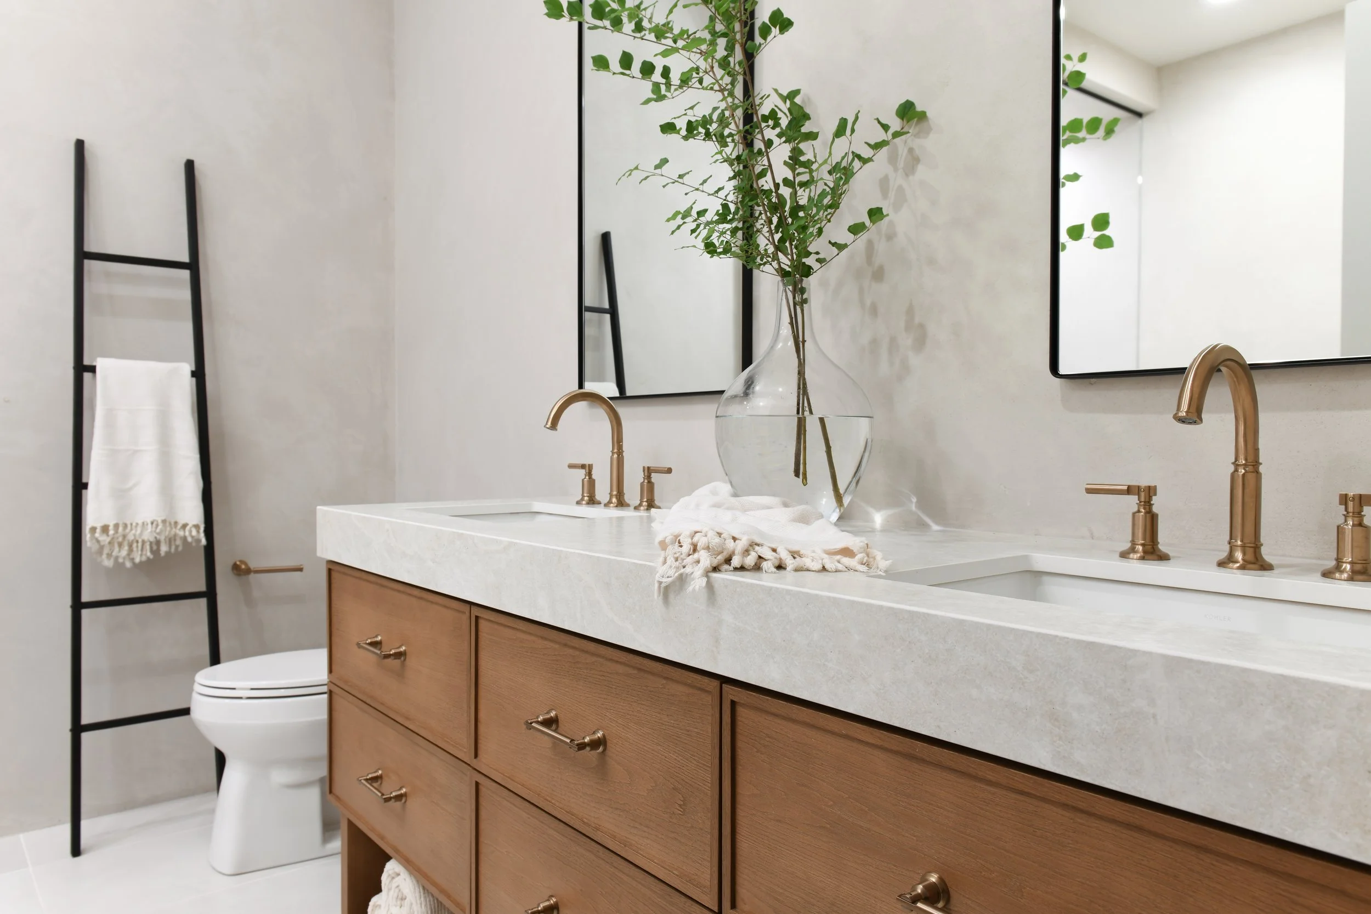
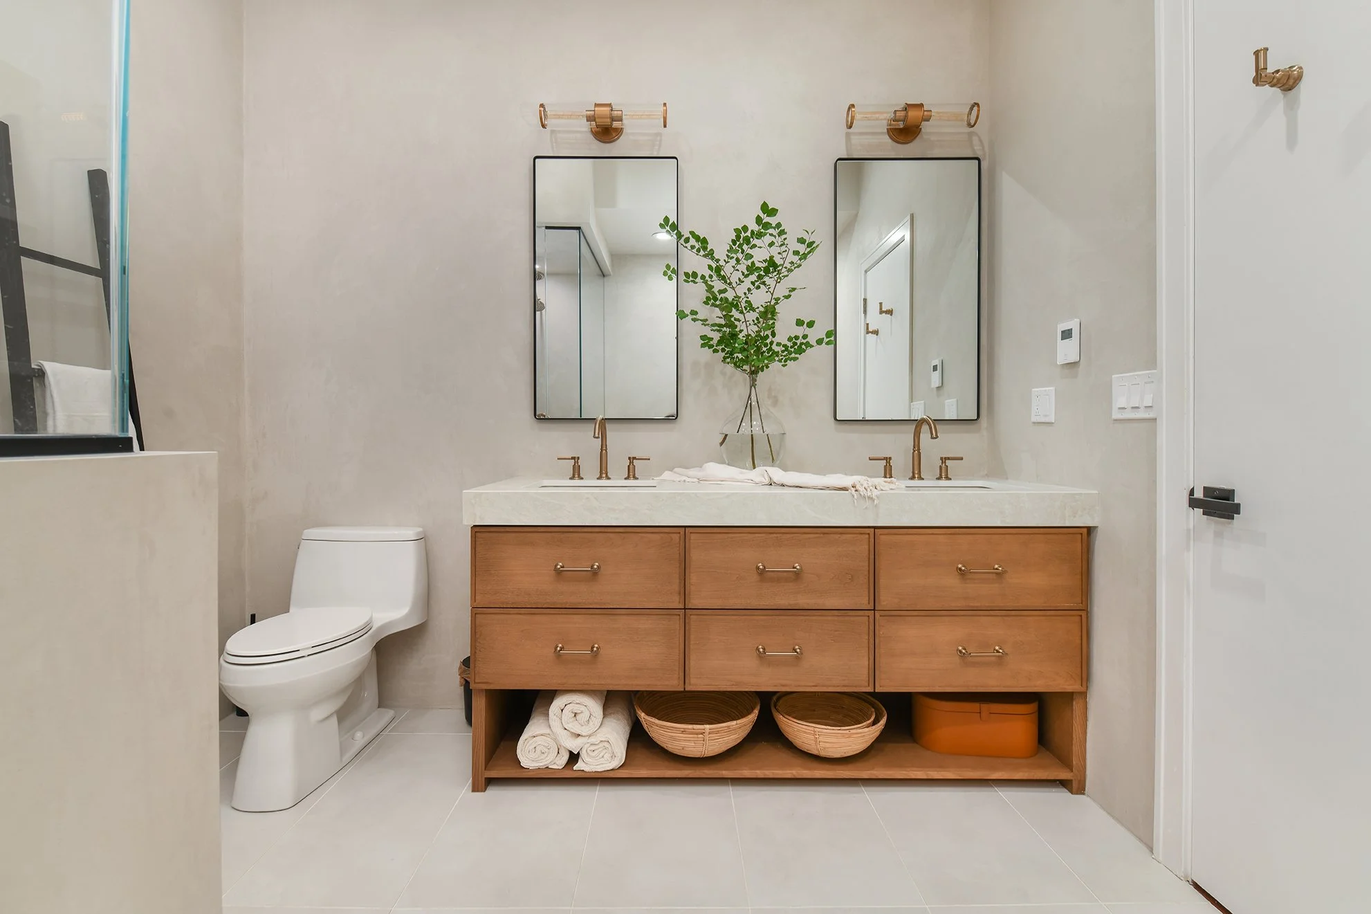
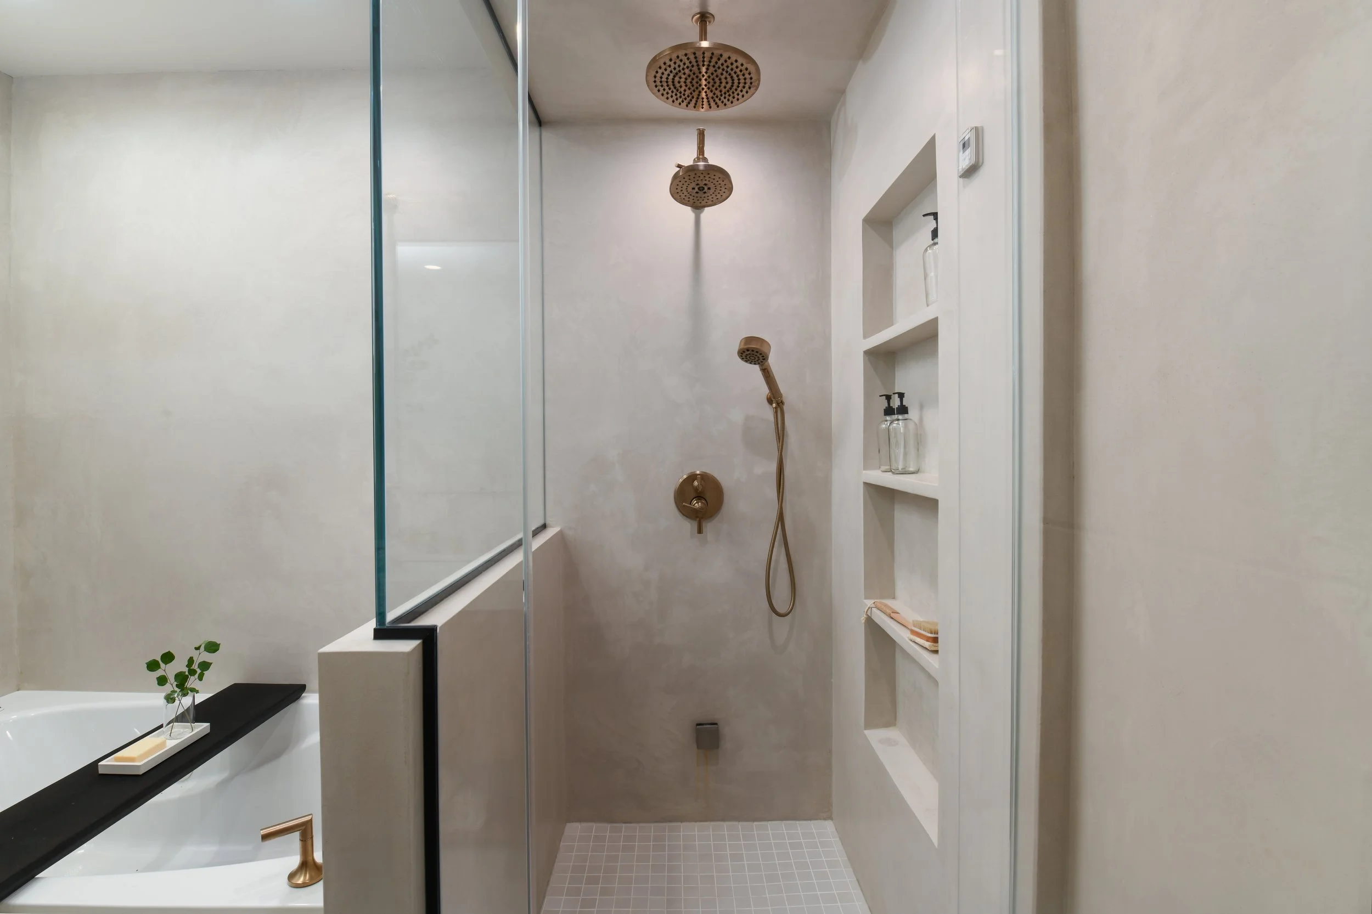
This Wicker Park primary-bath renovation is organized around a continuous tub and shower area enclosed by black-framed glazing. A custom oak vanity with integrated stone sinks provides storage while maintaining the room’s restrained material palette. Plaster-finish walls and warm brass fixtures give the compact interior visual continuity.
Type Residential interior
Location Chicago, IL
Years 2023
Role Principal and designer
Firm Dutch Miller Design
Scope Primary bath renovation +
custom millwork
Photography Angelika Friday